
HOMEOWNERS · RENTAL OWNERS · HOA HOMES
Your property. Your priorities. A clearer next step.
A family home, rental property and home being prepared for sale need different conversations. Find the planning guide that matches your role and the decisions in front of you.
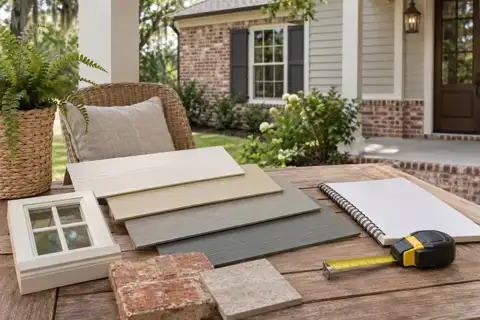
Choose the guide that matches your situation.
The installation services may be similar, but the approval route, access arrangements and priorities can differ. These guides connect Accent’s exterior services with the information an owner or authorized representative should gather before an estimate conversation.
Homeowners: make the house work better for you.
Begin with what you notice every day: a worn front elevation, an outdoor area you rarely use or several exterior components that need attention together. Rank the priorities and identify what you like about the house already.
Bring everyone who approves the project into the same selection conversation. Decide which surfaces and features should stay, what you want to change and whether the work needs to be discussed in phases.
Rental owners and property managers: clarify access and approval.
For an occupied rental, identify the person who can approve work and the contact who can arrange access. Include entry routes, parking constraints and the areas affected by the proposed siding, windows, gutters or patio work.
Keep observed concerns separate from cosmetic preferences. Ask for clear product identification and a defined scope so later selections or maintenance questions refer to the installed materials. Share turnover dates as planning information when discussing availability.
Prepare one clear project brief
- Property location and owner or authorized decision-maker.
- Occupied areas and practical access arrangements.
- Photos and an itemized list of concerns.
- The surfaces included and the records you want to retain.
HOA homeowners: make selections easy to review.
Gather the current exterior requirements for your property before choosing colors or profiles. Identify the materials, visible areas and product information that need to be described in a submission. Keep the same scope and selections across your association documents and installation discussion.
Ask how proposed changes will be recorded if an option is revised. The relevant association and property requirements should be checked for the actual home before the final selections and timing are agreed.
Second-home owners: organize decisions before the visit.
Tell the team when you expect to be at the property and who is authorized to provide access when you are away. Collect broad exterior photos and the most useful records of previous changes.
Agree on a single approval contact and ask how selections and any scope changes will be documented. Retain the product information and care guidance with the property records so the next visit starts with a clear account of the work.
Owners preparing to sell: define a focused exterior scope.
Start with a list of observed concerns and the parts of the exterior you are considering changing. Discuss your sale plans and timing with the people advising you on the sale, then ask Accent about the installation scope you want assessed.
Separate essential connected work from optional appearance changes. Keep the written scope and available product records for your files. A clear project description helps you assess the proposed work alongside your other sale preparations.
Building a new home or coordinating several services?
Share the current drawings or project information and identify who is responsible for the connected work. Windows, siding, trim, gutters and covered outdoor areas can involve adjoining details that need to be understood together.
Start with the property and the person making the decisions.
Include your role, the property’s city or ZIP and the service you want to discuss. Accent can then review the proposed work and the arrangements relevant to that property.
Put the property brief and approval route in one place.
A useful brief identifies the property, the proposed service and the person who can approve the work. Add the access contact, occupied areas and the timing you want discussed. If several people are involved, agree on one current description of the scope and selections so conversations stay consistent.
Keep the same brief with the photos and any relevant property requirements. When an option changes, record the revised selection and ask how the proposal will reflect it. That is especially helpful for rentals, HOA homes and owners who are away from the property during parts of the planning process.
Prepare before requesting a proposal
- Your role and the owner or authorized decision-maker.
- The property’s city or ZIP and the areas involved.
- Photos, retained features and observed concerns.
- Access arrangements and the dates you want to discuss.
- The selections and project records you want to keep.
GOOD QUESTIONS. CLEAR ANSWERS.
Questions from owners and authorized representatives.
Use these answers to prepare, then discuss the details specific to your home with Accent.
Explore the details.
Choose the topic that matches the next decision for your project.
- Exterior Design Briefs for Architects and Designers
- Exterior Planning Around Changing Household Needs
- Exterior Planning for Condominium Owners
- Exterior Project Planning for Property Managers
- Exterior Project Planning for Real Estate Investors
- Exterior Project Records for HOA Boards
- Exterior Repair Records for Insurance Conversations
- Exterior Scope Coordination for Remodeling Projects
- Exterior Selection Briefs for Home Builders
- Homeowner Exterior Project Planning
Find the project record for your role.
Start with the homeowner decision record, an address-level property-manager brief or a property investor scope comparison. Professional contacts can prepare a remodeler exterior scope enquiry, builder selection brief or designer appearance-intent record. The individual condominium owner guide keeps unit-level locations and responsibility questions distinct from a wider building project.
Keep the record matched to the question.
An association can organize a board-side multi-building project register, a household can describe changing everyday exterior needs and an owner can keep repair offers and insurer correspondence in clearly connected files. Each guide identifies what belongs in the enquiry and which decisions need the appropriate source.
YOUR PROJECT · YOUR NEXT STEP
Turn your project ideas into a clear next step.
Share your project and city or ZIP. Accent can discuss the existing space, your priorities and the details needed for an estimate.
- Share your project
A short request. Phone or email. No account needed.
- Review scope and estimate
Discuss the assessed work, materials, preparation and exclusions.
- Approve and plan the work
Confirm the agreed scope and installation arrangements with Accent.
Your request starts a conversation. You approve the work before installation.
