
ACCENT · NEW ORLEANS AREA
Screened enclosures
Turn your covered area into an inviting screened space. Plan the cover, floor, doors and everyday use together with Accent.
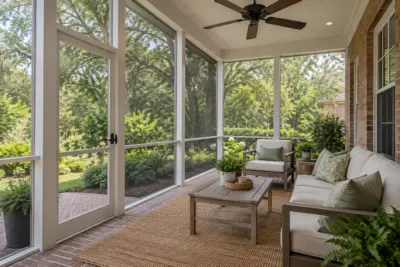
Original Accent outdoor-project photography. Your enclosure layout and specification are assessed separately.
YOUR NEXT HOME IMPROVEMENT
Have a project in mind?
Tell us what you need. We’ll help with the next step.
Still exploring? Get a free project checklist
FREE PROJECT CHECKLIST
Build your free project plan
Choose a service, add your ZIP code and tell us what matters most. Your checklist appears below.
YOUR NEXT STEPS
Keep this checklist handy. Accent can confirm the scope after reviewing your project.
Make room for more outdoor time.
Make the covered space outside your door a place you use more often. A screened enclosure can create a more defined outdoor room while keeping the experience open to the air. Accent Home Improvements includes screened porch and patio enclosures among its New Orleans-area patio services. The starting point is the space you already have—or the cover you want to build—and how you would like to spend time there. Explain whether your priority is outdoor dining, a quieter sitting area or a more usable transition between the house and yard. We will help frame the decisions that belong in a property-specific proposal.
1 · PROJECT DETAILS
Design the room around an ordinary day
Imagine carrying breakfast outside, moving chairs for a family meal and walking through the space with groceries or garden tools. Those routines reveal how much clear floor area you need and where a door belongs. A room that looks generous in a photograph may work differently once a table, grill-adjacent circulation route or seating group is considered. Sketch the furniture you actually expect to use before deciding where the enclosure should end.
Think about who uses the outdoor area and how they reach it. Children, pets, visiting family and regular yard maintenance can create different needs for openings and traffic paths. Tell the assessor which doors must remain easy to reach and whether existing equipment or utilities sit inside the proposed footprint. Screening changes the boundary of a space; it should not make routine access an afterthought. Keep the purpose of the room visible as materials and layout choices develop.
2 · PROJECT DETAILS
Assess the cover before planning the enclosure beneath it

A detail from Accent’s photo collection. Discuss what fits your own home.
An existing roof or patio cover does not automatically establish that a particular enclosure can be attached to it. Describe the age of the cover if known, previous repairs and anything that moves, leaks or shows visible deterioration. The assessment should review the actual arrangement and identify which components are staying. If a new cover is planned, discuss screening at the beginning so the intended room and cover can be considered together.
Ask whether the written proposal includes work to the existing cover, new attachment details or repairs required before the enclosure is installed. Have any excluded structural or roof work identified. A photo helps show the location, but it cannot confirm hidden conditions or establish capacity. If there is an unresolved water concern at the house connection, bring it into the conversation rather than expect screen walls to solve it. The complete scope should explain how the enclosure joins the retained surfaces.
3 · PROJECT DETAILS
Give the floor, threshold and drainage a proper role
Look at the floor in ordinary use and after rain. Tell Accent about standing water, a noticeable slope, cracks, an uneven transition or an area that feels cramped near the house door. These observations help define what needs assessment. Screening the perimeter does not by itself change a slab’s condition or the way water moves across the outdoor area. If the floor needs separate work, ask for that work to be identified rather than hidden within a general enclosure description.
Door location and threshold treatment deserve an early discussion. Consider the path to the yard, the house opening and the furniture arrangement together. Ask how the proposed enclosure meets the floor and what finish is planned at each edge. If a new slab or deck is part of the project, clarify the sequence and the trade responsibilities. Accent’s patio services include slab and deck options, but the actual material, preparation and scope must be confirmed for your property.
See the details in real homes.
Explore photographs from Accent’s original project collection. Open a photo for a closer view, then bring the details you like to your own project discussion.


Bring the details together.
Tell Accent what you want to change, where the home is and which connected improvements you are considering. A clear request makes the next conversation useful.
4 · PROJECT DETAILS
Understand what screening changes—and what stays outdoors
A screened porch remains an outdoor environment. Wind-driven rain, changes in temperature and humidity still affect how the room is used. Explain the times of day you expect to sit there and how exposed the space feels now. The roof, orientation, screen layout and surrounding conditions all influence comfort. If your real goal is a room with glass or a different level of weather separation, discuss that alternative before settling on screening.
Ask about the screen system, panel arrangement, door hardware and service access offered in the proposal. Confirm how a damaged panel or worn component can be addressed later. A simple, maintainable arrangement may matter more to everyday use than a detail that only looks impressive in a rendering. For homeowners choosing between screen and glass, separate the desired experience from assumptions about temperature control. A glass enclosure is not automatically a conditioned addition, and neither option should be described that way without an agreed scope.
5 · PROJECT DETAILS
Compare complete enclosure proposals
A detail from Accent’s photo collection. Discuss what fits your own home.
Write down the footprint, the walls and openings included, the cover condition, floor work and finish selections. Check whether each proposal describes the same project. Removal of an existing enclosure, disposal, utility coordination and preparation can be separate items. An apparently similar total can represent a different set of responsibilities. Keep optional changes visible so you can decide which ones improve the way you will actually use the space.
Ask how access, cleanup and the final review will be handled. Share association design rules you already have, and confirm who checks any address-specific approval requirements before scheduling. The purpose of this planning is to avoid an enclosure that looks complete in one view but leaves a floor edge, roof connection or doorway unresolved. A written scope should make it clear where the work starts, where it ends and what happens if an additional condition is uncovered.
6 · PROJECT DETAILS
Bring your outdoor-room idea to Accent
Start with photographs of the covered area, the house connection and the surrounding yard. Include the city or ZIP code, approximate intended use and any known concerns with the roof or floor. A rough furniture sketch is useful even if it is drawn by hand. You do not need a finished design to ask for an assessment. The goal of the first contact is to make your priorities and existing conditions understandable.
Use the project request form or call Eastbank 504-888-4733 or Westbank 504-341-8178. Mention that you are considering a screened porch enclosure rather than only a cover, so the discussion includes the walls, doors and floor. Service availability is confirmed for the property and requested work. The gallery offers original Accent project photographs for inspiration; it does not replace a specification for your home. Office visits are by appointment.
GOOD QUESTIONS. CLEAR ANSWERS.
Before you decide.
Explore the details below, then ask about the conditions and choices specific to your home.
Explore the connected work.
Make the next step a clear one.
Share your property location and priorities. Call Eastbank 504-888-4733 or Westbank 504-341-8178, or send your project request. Office visits are by appointment.
Screen enclosures near you.
Choose your community for a closer look at the service and the details to discuss when requesting an estimate. Our team confirms the property, project scope and visit arrangements with you.
Nearby communities
Prepare the screening enquiry before choosing panels.
Use the screened porch project brief to gather the existing roof and floor, house-to-yard routes, seating and retained preferences. If the intended experience remains open, compare a screened porch with a glass patio room before finalizing the enquiry.
YOUR PROJECT · YOUR NEXT STEP
Enjoy your porch with a screen enclosure.
Share your project and city or ZIP. Accent can discuss the existing space, your priorities and the details needed for an estimate.
- Share your project
A short request. Phone or email. No account needed.
- Review scope and estimate
Discuss the assessed work, materials, preparation and exclusions.
- Approve and plan the work
Confirm the agreed scope and installation arrangements with Accent.
Your request starts a conversation. You approve the work before installation.
