
ACCENT · NEW ORLEANS AREA
Exterior renewal
One considered plan for the siding, windows, roofline and outdoor spaces that make your home feel complete.
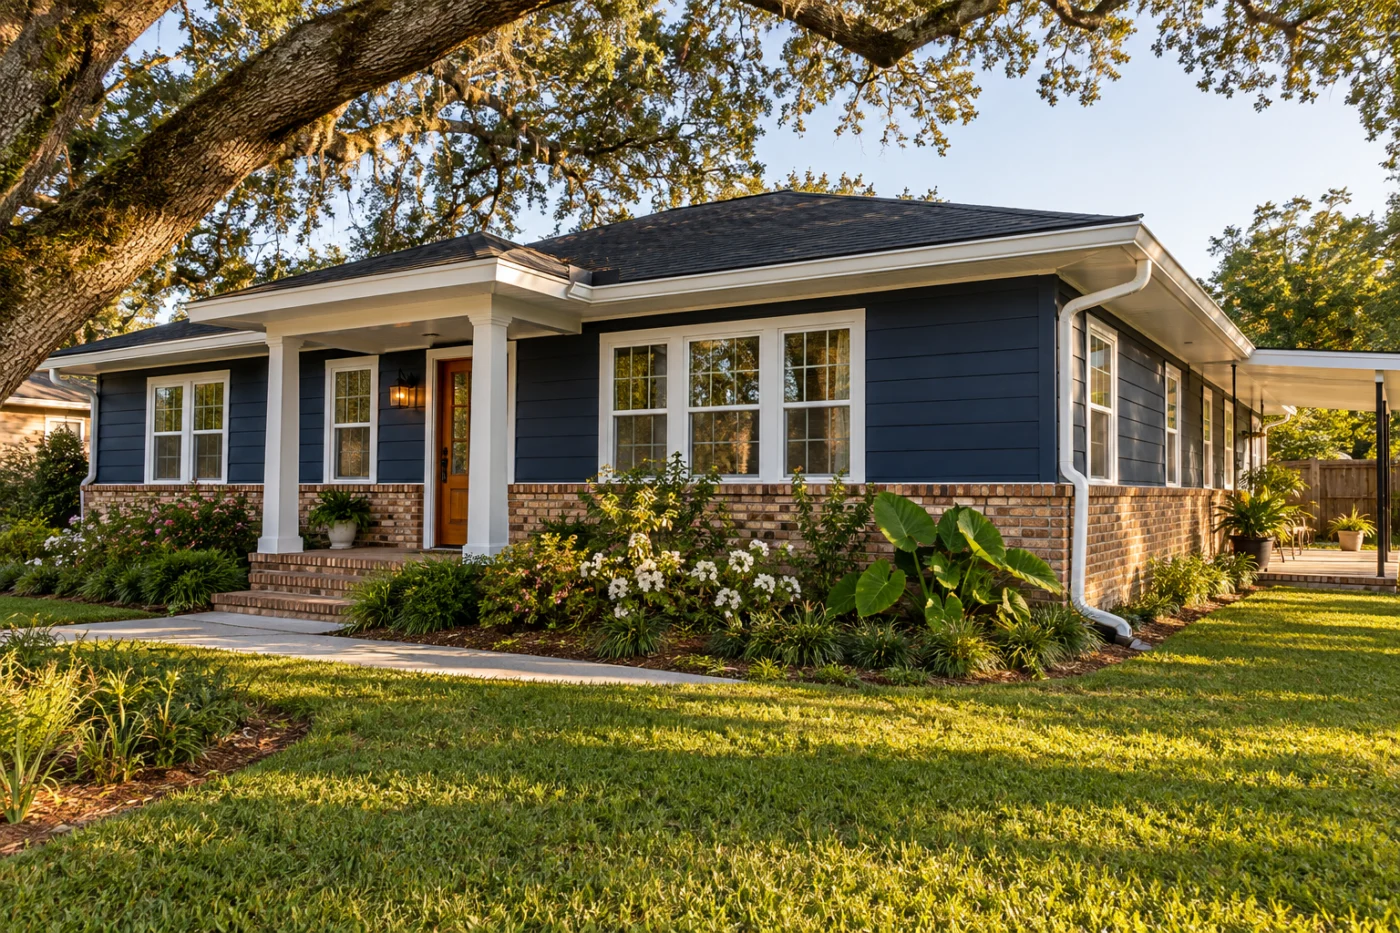
a navy and brick ranch home with coordinated white windows and roofline trim
Make the whole house work together.
A complete exterior renovation often begins with one visible problem and grows into a bigger opportunity. The siding needs attention, the windows no longer match or the backyard feels disconnected from the rest of the house. Accent Home Improvements helps Greater New Orleans homeowners bring those related decisions into one project conversation. The goal is a coherent finished exterior with a practical sequence behind it. Describe what you want to improve, what you want to retain and which concerns need an assessment first. This page focuses on coordinating several exterior services. The individual service pages give you more detail about the materials and systems within that plan. You can discuss a combined project or a sensible sequence of complete phases, with the written scope showing where each part starts and ends.
1 · PROJECT DETAILS
Write a short brief before picking finishes.
Start with three outcomes for the home rather than a long product list. You might want a more consistent exterior, better use of the patio and a clearer route for roof runoff. Identify which concerns affect daily use and which are primarily visual. Explain earlier repairs, current projects and features that you want to keep. A short brief gives every later choice a purpose.
Photograph each elevation safely from the ground. Include wider views that show the roof, openings, wall finishes and adjacent paths together. Then add closer photographs of the particular areas you want assessed. A photo of a damaged corner alone cannot explain the connection to the gutter above or the window beside it. Keep your priorities beside those photographs so the first discussion follows the whole property rather than whichever detail happens to appear first.
2 · PROJECT DETAILS
Build the scope around the connections.

A detail from Accent’s photo collection. Discuss what fits your own home.
List the services you are considering and the places where their work meets. Siding and windows connect at openings. Fascia, soffit, roofing and gutters share the roofline. Patio covers and enclosures may meet the house, an existing floor and an outdoor path. Those connections deserve attention before the project becomes separate product orders.
Ask which parts of the existing construction will remain and how the new work is intended to meet them. The proposal should identify affected elevations and openings, preparation, removal and the finish included. Where another trade is involved, establish responsibilities directly. A combined discussion does not automatically mean every task is included in Accent's scope; the written agreement should make those boundaries understandable.
3 · PROJECT DETAILS
Choose a palette from the house you have.
Begin with the materials that will stay. Existing brick, roof color, porch flooring and permanent landscape features form the setting for new siding and trim. Collect a few sample combinations rather than dozens of unrelated ideas. A coordinated result often comes from consistent proportions and well-finished edges as much as a dramatic color change.
Review samples in the actual light at the property when possible, and consider the front, side and rear as connected views. Ask how window frames, corner trim, gutters and roofline components will read against the wall finish. Keep selected products and colors in one written selection record. Images help explain the appearance you have in mind. Confirm the products, application and included work for your own property.
See the whole exterior.
Explore design references from Accent’s existing photo collection. Images help explain the appearance you have in mind. Confirm the products, application and included work for your own property. Discuss the details you like and the actual systems offered for your home.



Bring the details together.
Tell Accent what you want to change, where the home is and which connected improvements you are considering. A clear request makes the next conversation useful.
4 · PROJECT DETAILS
Sequence the work before dividing it into phases.
Tell the team about the final goal even when you intend to start with one service. That allows the first phase to be considered alongside later windows, siding, roofline or patio work. Ask which decisions need to be made together and which can remain open. The sequence should come from the actual property and the proposed systems, rather than a universal rule about which service always comes first.
Each phase should have a clear completed condition. Discuss how the home will be protected, how visible finishes will end and how the next phase can connect. Keep any temporary condition explicit in the agreement. Material lead times, household access, weather and approvals can affect the schedule, so compare a proposed sequence and its dependencies alongside the hoped-for start date.
5 · PROJECT DETAILS
Give outdoor living a place in the overall plan.
A detail from Accent’s photo collection. Discuss what fits your own home.
An exterior renovation is an opportunity to decide how the home connects to the yard. Explain whether you want an open covered dining area, screened space or a glass enclosure. Consider the furniture, doors and walking routes before choosing the footprint. Share what you know about the existing slab or deck, including earlier changes or places where water collects.
Bring the patio floor, proposed cover, roofline and gutter conversation together. Ask what assessment is needed for an existing surface and how the proposed work affects access and runoff. A patio addition should not be assumed to correct an unrelated drainage issue. If the outdoor area is a later phase, include that future intention when discussing the wall and roofline details that will remain nearby.
6 · PROJECT DETAILS
Keep decisions, changes and handover clear.
A larger project needs an organized record more than a longer list of promises. Keep the written proposal, selection sheet, drawings when required and agreed responsibilities together. Separate optional improvements from the accepted scope. If removal reveals a condition that could not be confirmed earlier, agree on a process for photographs, an explanation and written approval before additional work proceeds.
Use the same structure for the final walkthrough. Review the work by elevation or service, record any remaining items and ask about care of the actual products installed. Keep warranty information and the correct contacts for product and installation questions. Send Accent your city, services of interest and main priorities to begin. A useful assessment leads to a scope you can understand, compare and choose with confidence.
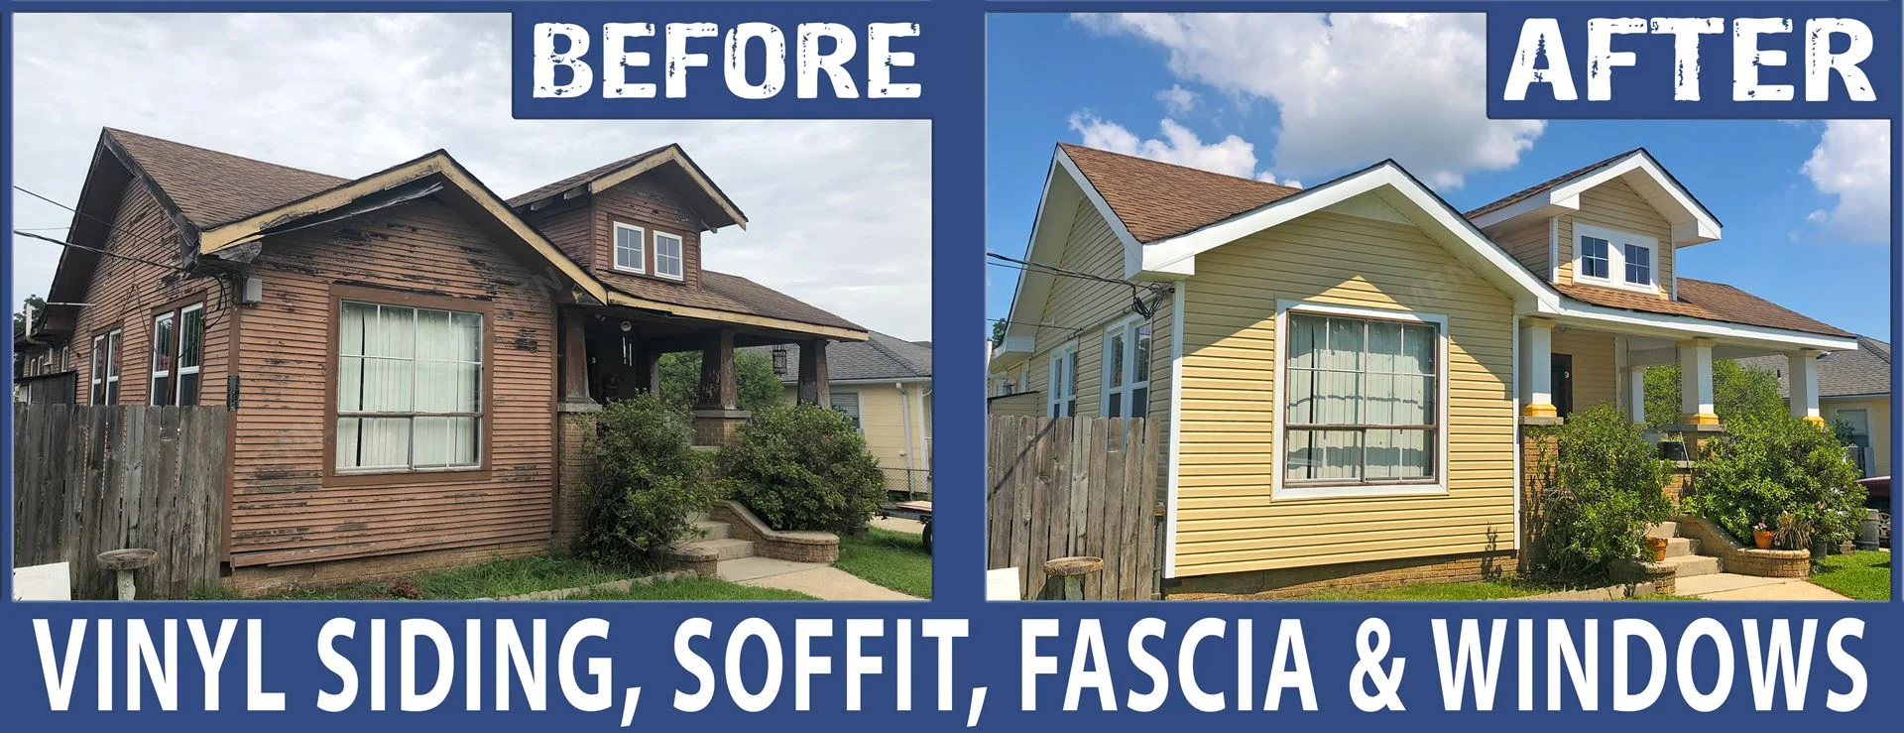
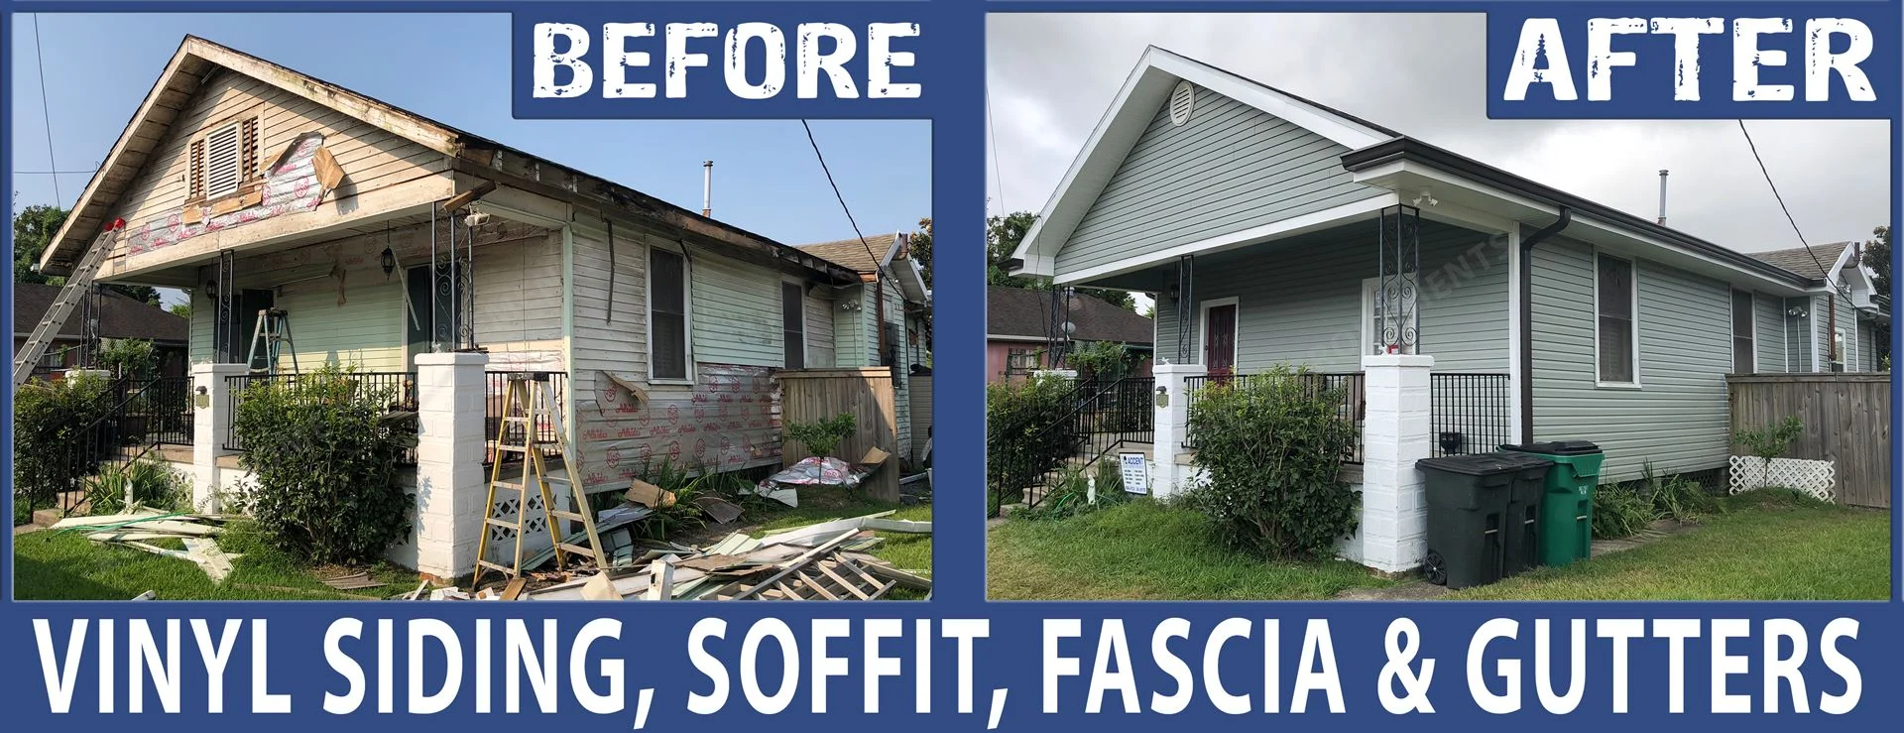
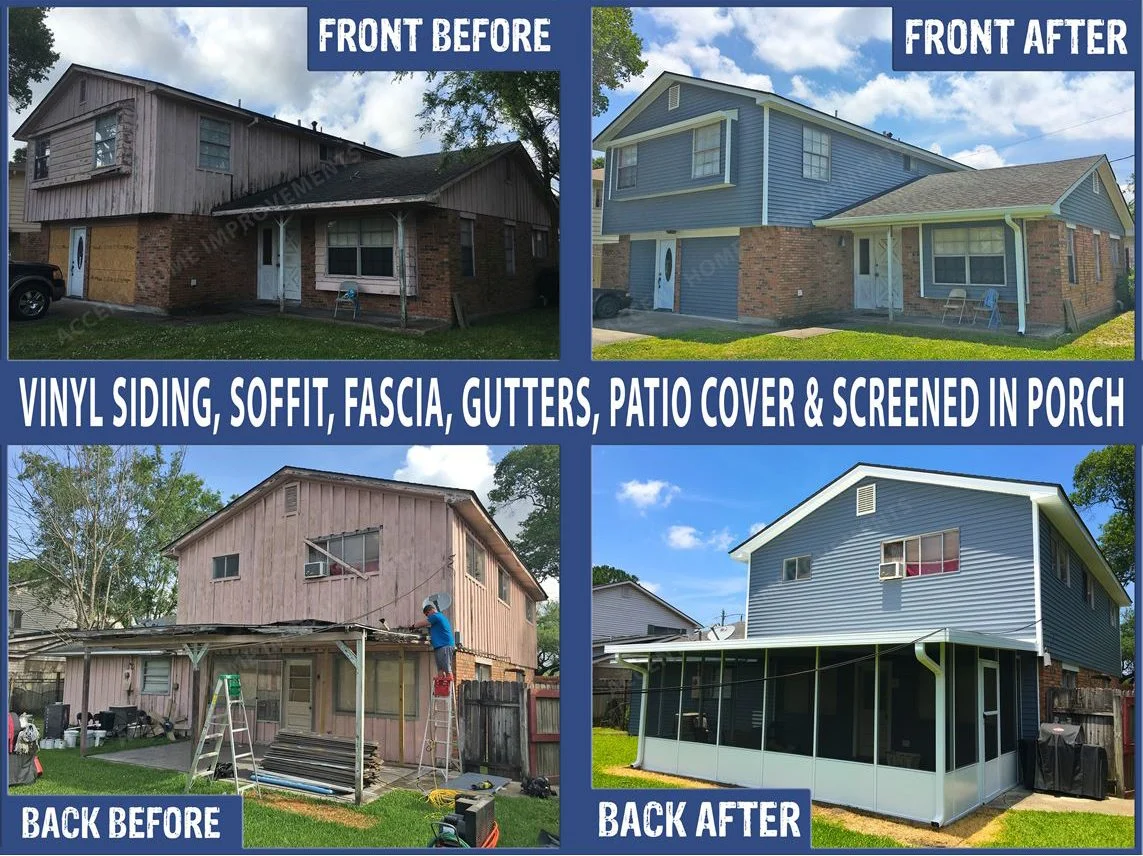
BEFORE · AFTER · THE DETAILS BETWEEN
See what a difference makes.
Explore before-and-after images from Accent’s original photo collection. Use the arrows to browse, or open an image for a closer look.
GOOD QUESTIONS. CLEAR ANSWERS.
Before you decide.
Explore the details below, then ask about the conditions and choices specific to your home.
Explore the connected work.
Make the next step a clear one.
Share your property location and priorities. Call Eastbank 504-888-4733 or Westbank 504-341-8178, or send your project request. Office visits are by appointment.
Plan around the way you use your home.
Rental exteriors
Keep the property looking cared for, with a practical plan for the owner, the occupants and the work.
Less upkeep
Choose the siding, trim and exterior details with the next years of ownership in mind.
HOA projects
Bring your exterior ideas, product choices and association requirements into one organized project conversation.
Poolside shade
Make space for a shaded meal, a comfortable seat and an easier connection between the house and the yard.
Choose the plan that fits.
YOUR PROJECT · YOUR NEXT STEP
Turn your project ideas into a clear next step.
Share your project and city or ZIP. Accent can discuss the existing space, your priorities and the details needed for an estimate.
- Share your project
A short request. Phone or email. No account needed.
- Review scope and estimate
Discuss the assessed work, materials, preparation and exclusions.
- Approve and plan the work
Confirm the agreed scope and installation arrangements with Accent.
Your request starts a conversation. You approve the work before installation.
