
ACCENT HOME IMPROVEMENTS
Designer exterior briefs. Make the appearance intent easy to read.
Connect the design goal to the actual wall, opening and retained finish. Give Accent clear appearance references, selected priorities and open product questions so a professional exterior enquiry can distinguish the intended result from the work still needing assessment.
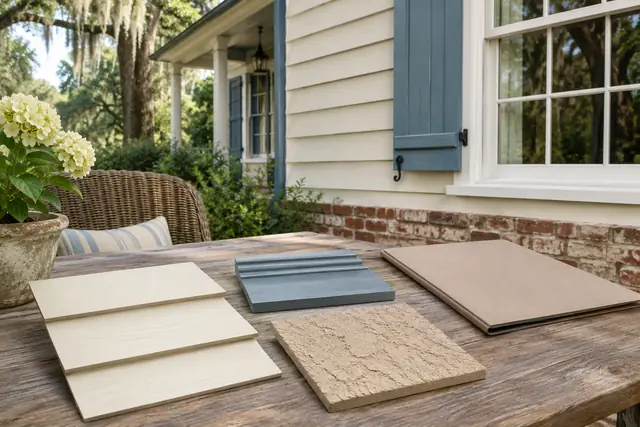
State the design result before the reference collection.
Begin with the property location, your project role and a short description of the appearance result being explored. Identify the exterior package you want Accent to discuss and ask which services and arrangements it can offer for the property. A concise statement such as emphasizing an existing entrance or coordinating upper siding with retained brick gives the references a purpose. Keep the actual proposed locations identifiable rather than present a broad mood collection as a complete scope. The brief should help the reader understand what the design is trying to communicate, while leaving product suitability, technical requirements and the particular installation offer to the responsible project information and assessment.
Identify the visual priorities in order.
State which relationships matter most to the intended result. The project may emphasize a trim proportion, the rhythm of repeated openings, a muted wall finish or the transition beside a retained material. Distinguish essential appearance goals from preferences still open to discussion. A useful hierarchy makes it easier to frame questions when the exact reference product is unknown or an offered option differs from the inspiration. Do not assume every feature in a reference photograph carries the same design importance. Connect the priorities to the affected elevation so the assessment conversation can address a particular choice without treating the entire pictured property as the specification for the new project.
Label what each reference is intended to show.
Give every image, sample or sketch a short role: texture reference, finish relationship, opening rhythm or another specific appearance question. Keep current-condition property views separate from reference imagery. If a reference shows a different house, identify the feature of interest and the elements that are not being requested. Avoid representing an altered image or illustrative scene as a completed installation at the project property. A labeled reference can communicate an idea without establishing a manufacturer, precise color, measured dimension or suitable connection. This makes the visual discussion easier to follow and gives the recipient a clearer basis for asking which actual product or assessment information is still needed.
Show the retained context in the same elevation.
Provide overall views of the materials, openings and roof features expected to remain beside the proposed work. State how the new appearance is intended to relate to them, including any deliberate contrast. A close finish sample alone cannot explain the proportions of the full wall or the presence of an adjoining window surround. Use the retained-material guide for the physical interface questions that need assessment. The designer brief should make the intended visual relationship readable without turning it into an assumed construction detail. Keep unknown product history or uncertain existing finishes labeled accordingly, allowing the project discussion to distinguish the appearance goal from information that still requires confirmation.
Separate the visual reference from the offered product.
When an option is available, retain its actual identification and connect it to the location under consideration. Explain which design priority it is intended to address and which questions remain about its appearance. Do not treat a similar color name or an attractive rendering as proof that two products are equivalent. Use actual offered samples and supporting information for the comparison, with the sample guide available for the detailed material discussion. If several options remain open, label them separately. The design enquiry can preserve the intended hierarchy while allowing a specific available product to be assessed, rather than quietly convert a photograph’s unidentified material into a promised manufactured selection.
Describe alternatives in terms of the intended result.
If another offered product or arrangement is being considered, identify the particular visual question it changes. Does it alter the apparent trim emphasis, the relationship to retained brick or the rhythm across several openings? Keep the base option and the alternative distinct and ask for the information needed to compare them. The record should not imply that preserving one appearance priority establishes technical suitability or resolves another project requirement. Where a decision belongs to another responsible contact, name the open question. This lets the professional discussion address a specific alternative without losing the original design purpose or assuming that every visually similar option is interchangeable within the offered installation scope.
Patios →
Connect the design note to the current project documents.
List the current elevation or reference issue accompanying the enquiry and identify which locations it concerns. When the design changes, explain the affected priority or feature instead of leaving recipients to compare several unexplained image folders. Keep the builder’s confirmed selection schedule separate and synchronized where both records are used. A design intent note may explain the reason for a choice, while a selection issue identifies the actual current product and location. The two documents support different questions. Retain the relevant response with the version it addresses so an older appearance study is not mistaken for a new instruction or a settled change to an existing offer.
Request a focused exterior discussion.
Send Accent the location, proposed exterior services, design result and a small set of labeled references. Include the current property views, retained features and the specific option or assessment questions you want discussed. Ask which offered services and supporting information are available for the actual project. The scope-enquiry guide can accompany the package boundaries, and the builder brief can identify location-specific selections when those are being reviewed. Keep the returned response with the same current references. A clear designer brief allows the appearance conversation to remain purposeful and traceable while preserving the difference between design intent, product information and the particular professional assessment needed for the offered work.
GOOD QUESTIONS. CLEAR ANSWERS.
Your designer exterior briefs questions.
Use these answers alongside the assessed conditions and choices for your own property.
YOUR PROJECT · YOUR NEXT STEP
Turn your project ideas into a clear next step.
Share your project and city or ZIP. Accent can discuss the existing space, your priorities and the details needed for an estimate.
- Share your project
A short request. Phone or email. No account needed.
- Review scope and estimate
Discuss the assessed work, materials, preparation and exclusions.
- Approve and plan the work
Confirm the agreed scope and installation arrangements with Accent.
Your request starts a conversation. You approve the work before installation.
