
ACCENT · NEW ORLEANS AREA
Glass enclosures
Explore a glass enclosure designed around the room you want to use. Start with the cover, floor, openings and comfort expectations.
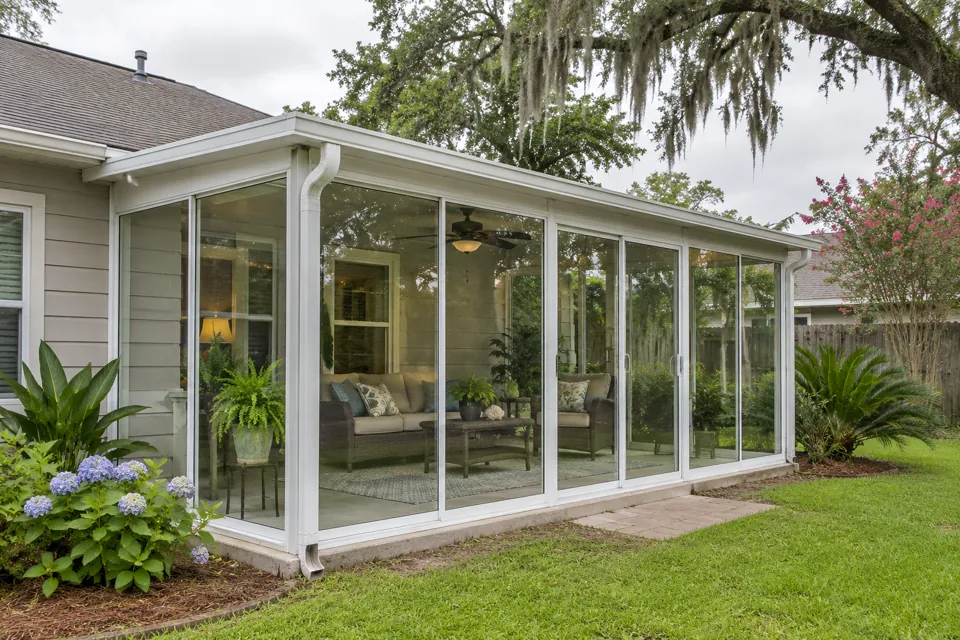
Exterior planning illustration; not a documented Accent installation.
YOUR NEXT HOME IMPROVEMENT
Have a project in mind?
Tell us what you need. We’ll help with the next step.
Still exploring? Get a free project checklist
FREE PROJECT CHECKLIST
Build your free project plan
Choose a service, add your ZIP code and tell us what matters most. Your checklist appears below.
YOUR NEXT STEPS
Keep this checklist handy. Accent can confirm the scope after reviewing your project.
Keep the view. Define your space.
Keep the view of the yard while giving your outdoor space a more defined boundary. Accent Home Improvements offers glass patio enclosures within its New Orleans-area patio services. A successful project starts with an honest description of the room you want to use: a sheltered sitting area, a place for plants and conversation, or another specific purpose. Glass, a roof and an existing slab do not automatically make a conditioned interior addition. Tell us how you expect the space to feel and function so the enclosure options, supporting work and limits of the proposed project can be discussed together.
1 · PROJECT DETAILS
Define the experience before choosing the glass
Begin with the activities you want the enclosure to support. Sitting with coffee, reading in daylight and hosting family can call for different furniture arrangements and opening locations. Consider whether you want a place that feels closely connected to the yard or a room separated from outdoor conditions. Those are useful goals to explain even when you do not know the names of particular systems. A clear use case helps the assessment focus on the space rather than a generic product category.
Describe your expectations for hot afternoons, cool mornings and rainy days. The amount of glass alone does not define comfort. Roof construction, orientation, openings and the existing house connection all matter to the discussion. If temperature control is a core requirement, say so before choosing an enclosure. Ask which parts of that goal are within the offered scope and which would require separate design or trades. An attractive photograph cannot answer those property-specific questions.
2 · PROJECT DETAILS
Review the existing structure as a starting point

A detail from Accent’s photo collection. Discuss what fits your own home.
If there is already a patio cover, provide photographs of its roof, posts, house connection and underside. Mention its approximate age if known and any leaks, movement or previous repairs. The assessment should identify which parts could remain and which conditions need closer review. Existing components should not be assumed suitable simply because they have supported an open patio. Adding enclosure walls changes the project and deserves a defined plan.
Ask what the proposal includes at the junction between the enclosure and the cover. Clarify any roof repairs, framing modifications or preparation needed before the new system is installed. If a new cover is also being considered, plan the enclosure at the same time. That gives you a coordinated conversation about footprint, height, openings and finishes. Keep any structural assessment or work by another professional visible in the scope rather than treating it as an unstated part of a glass installation.
3 · PROJECT DETAILS
Make floor condition and thresholds part of the plan
Look closely at the slab or deck you intend to enclose. Note uneven areas, visible cracks, water that collects and any step at the house doorway. These observations help explain the existing conditions; they do not establish whether a particular surface is suitable. The proposal should identify the floor work included and the way the enclosure meets it. A new perimeter cannot be expected to correct an unrelated floor or drainage concern automatically.
Think about moving between the house, enclosure and yard. Door placement should support the furniture layout and the routes used every day. Ask how thresholds and finish transitions will be treated and whether the planned opening gives access to equipment or maintenance areas. If a slab or deck is being added or changed, clarify its sequence with the enclosure work. Keep the finish you see, the supporting surface and the perimeter detail connected in the written project description.
See the details in real homes.
Explore photographs from Accent’s original project collection. Open a photo for a closer view, then bring the details you like to your own project discussion.


Bring the details together.
Tell Accent what you want to change, where the home is and which connected improvements you are considering. A clear request makes the next conversation useful.
4 · PROJECT DETAILS
Consider light, views and the openings you will use
A glass enclosure changes the view from inside the home as well as from the patio. Take photographs looking outward from the adjacent room and inward from the yard. These perspectives help identify sightlines, nearby windows and the parts of the exterior you want to keep visually open. Consider the time of day when glare or direct sun is most noticeable now. Explain those observations during the assessment instead of assuming that every glass selection creates the same result.
Ask which opening arrangements, glazing options and hardware are available within the proposed system. Confirm how the doors operate and how the glass and tracks can be accessed for cleaning. If the design includes screens or ventilation openings, have those components identified. The practical goal is a room that can be used and maintained comfortably, with operating details you understand before installation. Samples and a defined layout are more reliable for a decision than a broad promise of a perfect all-season room.
5 · PROJECT DETAILS
Keep the enclosure scope separate from an interior addition
A detail from Accent’s photo collection. Discuss what fits your own home.
The words patio enclosure, sunroom and room addition are sometimes used loosely in conversation. Describe what you actually expect rather than rely on a label. A project involving conditioned interior space, electrical work or changes to the house can require a different scope from enclosing a patio. Ask the team to state exactly what is being offered and which supporting work is excluded or handled separately. This avoids comparing proposals for different kinds of rooms.
Before scheduling, share any association requirements you have and confirm who checks address-specific approvals for the proposed work. Ask how changes will be handled if the existing conditions differ from what was visible during the first visit. Review the selected products, removal, preparation, installation, cleanup and actual warranty information together. The best comparison is between clearly defined finished projects, with the same intended use and responsibilities, rather than between two totals attached to different assumptions.
6 · PROJECT DETAILS
Start with the home and the room you imagine
Send the property city or ZIP code, photographs of the covered area and a short description of how you want to use it. Include known concerns with the cover, floor or house connection. A rough sketch showing furniture and preferred doors can be useful. If you are deciding between screen and glass, tell Accent which outdoor conditions you most want to change. That information makes it easier to identify the right next conversation.
Call Eastbank 504-888-4733 or Westbank 504-341-8178, or use the project request form. Accent’s gallery provides original photographs that can help you point out the proportions and details you like. They are references for planning rather than specifications for your property. Confirm service availability and the next assessment step directly. Office visits are by appointment, so establish the meeting location before traveling.
GOOD QUESTIONS. CLEAR ANSWERS.
Before you decide.
Explore the details below, then ask about the conditions and choices specific to your home.
Explore the connected work.
Make the next step a clear one.
Share your property location and priorities. Call Eastbank 504-888-4733 or Westbank 504-341-8178, or send your project request. Office visits are by appointment.
YOUR PROJECT · YOUR NEXT STEP
Ready to enclose your patio?
Share your project and city or ZIP. Accent can discuss the existing space, your priorities and the details needed for an estimate.
- Share your project
A short request. Phone or email. No account needed.
- Review scope and estimate
Discuss the assessed work, materials, preparation and exclusions.
- Approve and plan the work
Confirm the agreed scope and installation arrangements with Accent.
Your request starts a conversation. You approve the work before installation.
