
YOUR HOME · YOUR PRIORITIES
Start with what you want to change.
More shade, a fresh exterior or fewer upkeep jobs? Choose the result you want, then explore the services and planning details that belong together.
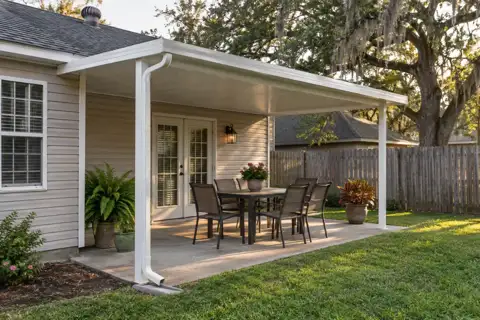
Choose the outcome before the product.
A service name tells you what can be installed. A project goal explains why you are considering it. Start with the concern you notice most, identify the parts of the home involved, and decide what should stay. This makes it easier to compare a focused improvement with a larger coordinated project.
Refresh the first impression.
For a tired-looking exterior, photograph the entire front of the house before concentrating on a single siding sample. Look at the roof color, brick, windows, porch and trim together. Decide which existing finishes will remain so the new materials have a clear visual direction.
A curb-appeal plan may involve siding and trim, a few coordinated window changes or a more complete exterior update. Separate appearance preferences from observed damage; a new finish should follow an assessment of the surfaces it will meet.
Bring to the conversation
- A straight-on front photo and a view of each side.
- Two or three examples of the look you like.
- A list of materials and features you want to keep.
Explore curb-appeal planning →Compare siding and trim options →
Make the exterior fit your routine.
Write down the jobs you are hoping to reduce: repainting a particular surface, caring for difficult-to-reach trim or dealing with aging window components. “Low maintenance” becomes a useful selection criterion when it refers to specific materials and care tasks.
Ask about the care instructions for the exact product being proposed, the retained surfaces and the details around openings. Compare siding and trim as a system of visible components. Keep access for future cleaning and inspection in the discussion.
Create a better place to spend time outside.
Start with how you use the space: family meals, a shaded sitting area, time near the pool or a screened place to relax. Mark furniture, door swings and walking routes on a simple sketch. The usable area matters as much as the overall footprint.
A patio cover, screened porch and glass enclosure serve different preferences. Describe how open you want the space to feel and how it connects to the yard. For a dining area near cooking equipment, discuss the intended layout and the equipment requirements before settling on a roofed arrangement.
Covered gathering space
Compare the house connection, floor area, shade priorities and runoff route.
Outdoor dining or poolside use
Keep circulation and the transition to the surrounding yard in the plan.
A more enclosed room
Compare screen and glass choices with the way you want to use the space.
Understand where roof water goes.
For overflow, staining or water landing near a frequently used entrance, record where it happens and whether it appears during particular weather. Photograph the roof edge and existing downspouts from a safe ground-level position. Include the adjacent walk, patio and yard in the view.
The useful next step may be an assessment of the gutter layout, outlets and discharge route. A gutter proposal should identify the included sections and downspouts. Share any connected patio-cover or siding plans so the interfaces can be discussed together.
Coordinate the parts that meet.
If siding, windows, trim and gutters are all on your list, group them by the places where they join. Changing an opening can affect nearby trim; a patio addition introduces a connection and a roof-water question. Ask which decisions need to be made together and which improvements can be treated as separate phases.
Use a must-do, would-like and later list. Ask the written proposal to identify included surfaces, removal, preparation, finishing and cleanup. Accent can review the proposed scope after learning about the property and your priorities.
Turn a goal into a useful first request.
- Name the result. Tell us the change you want and the concern that prompted it.
- Describe the property. Include the city or ZIP, home type and the areas involved.
- Choose a next step. Build a short checklist or send an estimate request with the service that best matches your goal.
A simple way to compare your next move.
Use the same three headings for every idea on your list: the problem it addresses, the parts of the house it touches and the information still needed. A patio cover and new siding may both be worthwhile, but they answer different needs. Comparing them against your priorities gives the first conversation a practical starting point.
Write a one-page project brief
- Must solve: the concern that prompted you to start looking.
- Would enjoy: the appearance or comfort improvements you would like.
- Keep: the brick, windows, porch details or yard space that already work for you.
- Discuss together: the wall, opening and roof-edge details where proposed improvements meet.
Bring this brief to the estimate conversation. It helps you compare a focused scope with a phased project while keeping your original goal visible.
GOOD QUESTIONS. CLEAR ANSWERS.
Questions about choosing your project.
Use these answers to prepare, then discuss the details specific to your home with Accent.
Compare your outdoor layout.
Use a practical worksheet to compare two outdoor arrangements and prepare your patio assessment brief.
Prepare a siding and window opening record.
Use a location-by-location worksheet to bring retained trim, opening photographs and unanswered scope questions to your assessment.
Explore the details.
Choose the topic that matches the next decision for your project.
- Backyard Shade and Comfort Planning
- Before-and-After Exterior Planning
- Covered Entry and Rain-Shelter Planning
- Exterior Access Planning for Changing Household Needs
- Exterior Project Preparation Checklist
- Outdoor Entertaining Area Planning
- Outdoor Living Layout Worksheet for New Orleans Homes
- Outdoor Privacy and View Planning
- Phased Exterior Improvement Planning
- Planning a Small Exterior Project
- Siding and Window Opening Schedule Worksheet
- Sunlight Planning for Windows and Patios
Give outdoor goals a clear place and purpose.
Use outdoor entertaining planning for guests, serving points, circulation and flexible event layouts. Use backyard shade planning for a time-stamped sunlight record, priority seat, open-yard boundary and adjoining windows. These goal briefs support the patio assessment without duplicating an everyday dining or window-selection guide.
Turn the exterior goal into a focused assessment.
Connect indoor and outdoor use with window and patio sunlight planning, covered-entry rain-shelter planning or outdoor privacy and view planning. Define one area with small-project boundaries, record the starting view with before-and-after planning and separate later stages with phased exterior planning. For the household, use exterior route planning and the project preparation record at the appropriate stage.
YOUR PROJECT · YOUR NEXT STEP
Turn your project ideas into a clear next step.
Share your project and city or ZIP. Accent can discuss the existing space, your priorities and the details needed for an estimate.
- Share your project
A short request. Phone or email. No account needed.
- Review scope and estimate
Discuss the assessed work, materials, preparation and exclusions.
- Approve and plan the work
Confirm the agreed scope and installation arrangements with Accent.
Your request starts a conversation. You approve the work before installation.
