
ACCENT · NEW ORLEANS AREA
Wood patio decks
Warm wood. A comfortable place to gather. A patio floor planned around your home and the way you use it.
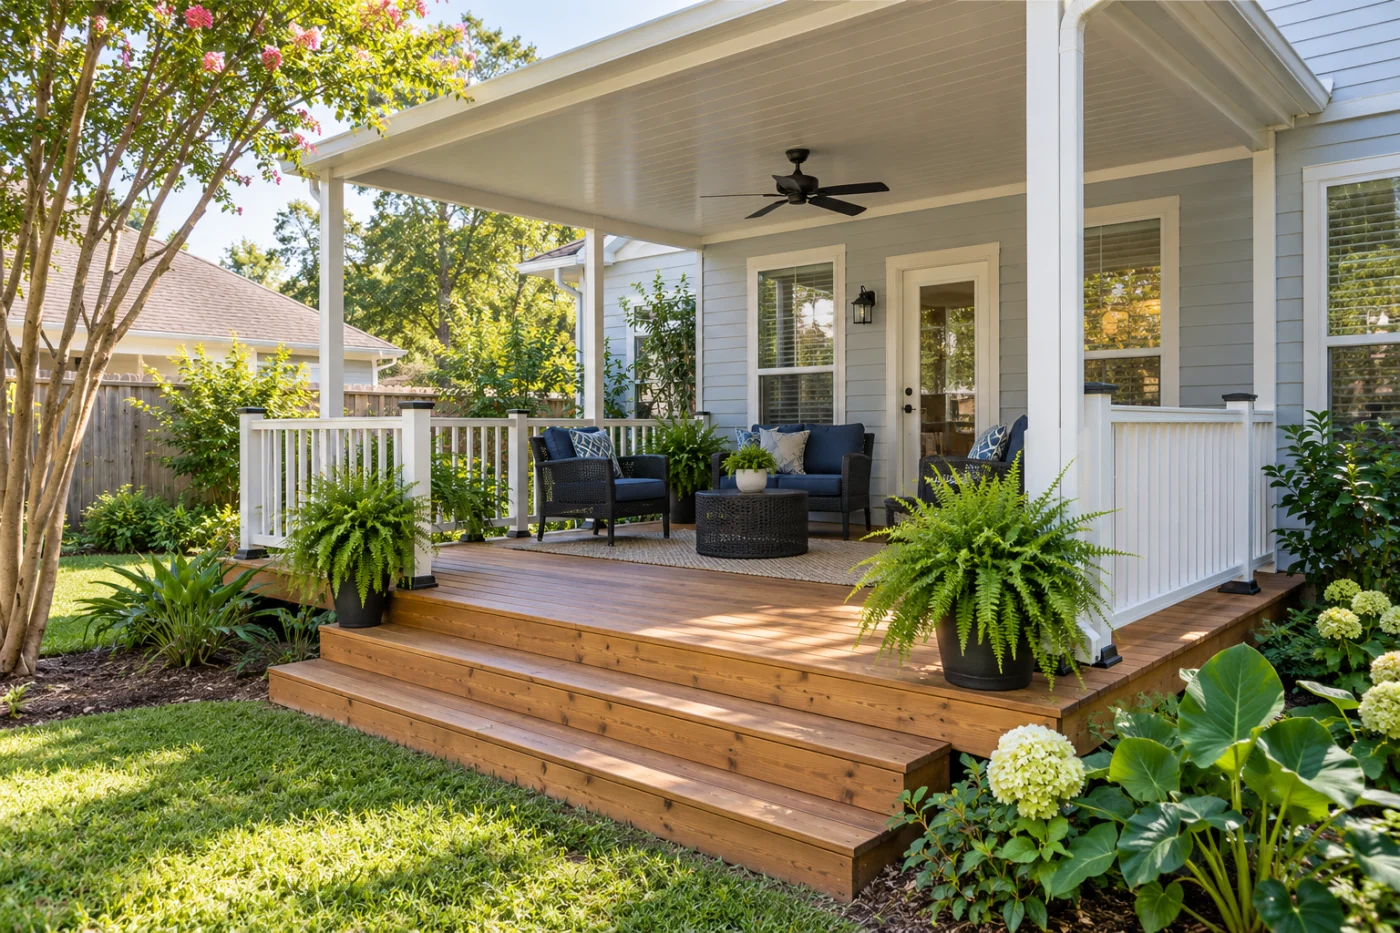
a warm wood patio deck with white railing and a covered seating area
A floor with character.
A wooden deck can give a covered patio a different feel from a concrete floor: warm grain, a defined edge and a place to bring the seating and the garden together. Accent Home Improvements offers wooden deck systems in connection with patio and enclosure projects in the New Orleans area. The right starting point is the whole outdoor space, including the relationship to the house, the path to the yard and the cover above. This page concerns that connected patio service. Confirm the work offered for your property before assuming it includes every kind of freestanding deck, elevated structure or specialty material.
1 · PROJECT DETAILS
Design the usable space before selecting the boards
Begin with the activities you want to make easier. An outdoor meal needs room for chairs to move, a conversation area needs a comfortable route around the seating, and the door to the house must stay useful. Mark approximate furniture sizes on a sketch and note the doors and paths that cannot be blocked. Show where the sun reaches the space and what view you would like to keep. These details help the proposed deck serve everyday life rather than simply filling the available yard.
Consider the cover and the deck at the same time. Posts, steps, screen doors and any enclosure walls can change the usable area inside the footprint. A patio that appears generous in a photograph may feel different once those elements are placed. If you want to add a wall system later, explain that intention before dimensions are settled. Ask what can be prepared now and what would still need reassessment, instead of treating a possible future enclosure as automatically approved.
2 · PROJECT DETAILS
Resolve the transition from the house to the yard

A detail from Accent’s photo collection. Discuss what fits your own home.
Look closely at the route people will take through the space. The existing door elevation, the surrounding ground and the intended deck level influence the transitions that must be designed. Tell the team about mobility needs, frequently used yard paths and pets or children who share the area. Any steps, landings, guards or handrails belong in the assessed project. This page does not supply dimensions or code decisions for a structure that has not been inspected.
Ask how the deck will meet the house and how that connection will be coordinated with the exterior wall finish. Water-management details and maintenance access should be considered alongside appearance. Explain any history of staining, decay or previous repairs near the proposed connection. Photographs can identify a concern for discussion, but they do not establish the condition behind the siding. The written scope should explain the work included and how newly discovered conditions would be documented before additional work is approved.
3 · PROJECT DETAILS
Choose materials with care expectations in mind
Ask which wood products and finish choices are currently available for the proposed system. Discuss the look you prefer, the exposure to sun and rain and the care you are prepared to provide. Natural wood has variation; a small sample will not describe every board in a completed floor. Confirm the selected material, visible fasteners or finishing details, and any coating or treatment included. Do not assume that a photograph guarantees a particular species or color.
A covered deck still needs care. Wind-driven rain, leaf debris, plant containers and furniture can affect how surfaces dry and how easily they can be inspected. Ask for the relevant cleaning and finish instructions rather than assuming that the cover makes the floor maintenance-free. If a material you have seen elsewhere interests you, bring its name to the conversation. Composite boards, concealed fastening systems or specialty finishes should only be treated as offered options once the team confirms their availability and suitability for your project.
See the details in real homes.
Explore patio details from Accent’s existing photo collection. Open a photograph for a closer view and discuss which ideas fit your property. Images help explain the appearance you have in mind. Confirm the products, application and included work for your own property.


Bring the details together.
Tell Accent what you want to change, where the home is and which connected improvements you are considering. A clear request makes the next conversation useful.
4 · PROJECT DETAILS
Include the structure beneath the finish
The visible boards are only part of a deck system. The supporting arrangement, ground conditions, connections and intended use determine what has to be assessed and specified. Ask how the design addresses the proposed cover or enclosure and whether any separate supports are needed. An existing deck should not be assumed to carry a new roof or a future enclosed room simply because it appears sound from above. The complete construction needs to be considered before those additions are priced as routine upgrades.
If you already have a wood patio, describe its age if known, earlier repairs and areas that feel uneven or look deteriorated. Discuss whether the proposal concerns a new system, replacement of an existing structure or work limited to specified components. Surface board replacement and structural replacement are different scopes. Where the condition cannot be established until material is removed, agree on documentation and approval of additional work. A clear assessment helps avoid paying for a cosmetic change that leaves the underlying concern unresolved.
5 · PROJECT DETAILS
Make the proposal and installation plan specific
A detail from Accent’s photo collection. Discuss what fits your own home.
Compare the deck footprint, supporting work, selected materials, edge treatment, steps, railings, cover connections and finish work. Check who handles demolition, disposal, approvals and any related trades. Keep optional upgrades separate from included items so you can see how each choice changes the project. If budget calls for phases, ask how each stage ends in a complete usable condition and what future work may affect. Do not assume that a lower total includes the same structure and preparation.
Plan the household route during construction and identify what must be moved from the work area. Discuss side-gate access, landscaping, stored belongings and pets before a date is set. At completion, keep the proposal and any care or warranty documents with photographs of the finished work. Ask how to inspect the visible surfaces and when to discuss any concern. The goal is a comfortable covered outdoor space with the floor, access and related patio work understood together, not just a new set of boards.
GOOD QUESTIONS. CLEAR ANSWERS.
Before you decide.
Explore the details below, then ask about the conditions and choices specific to your home.
Explore the connected work.
Make the next step a clear one.
Share your property location and priorities. Call Eastbank 504-888-4733 or Westbank 504-341-8178, or send your project request. Office visits are by appointment.
Considering concrete instead?
Plan a concrete patio slab with your new cover or enclosure. Accent helps New Orleans area homeowners coordinate the floor, access and connected patio work.
YOUR PROJECT · YOUR NEXT STEP
Make more use of your patio.
Share your project and city or ZIP. Accent can discuss the existing space, your priorities and the details needed for an estimate.
- Share your project
A short request. Phone or email. No account needed.
- Review scope and estimate
Discuss the assessed work, materials, preparation and exclusions.
- Approve and plan the work
Confirm the agreed scope and installation arrangements with Accent.
Your request starts a conversation. You approve the work before installation.
