
ACCENT · NEW ORLEANS AREA
Rental exteriors
Keep the property looking cared for, with a practical plan for the owner, the occupants and the work.
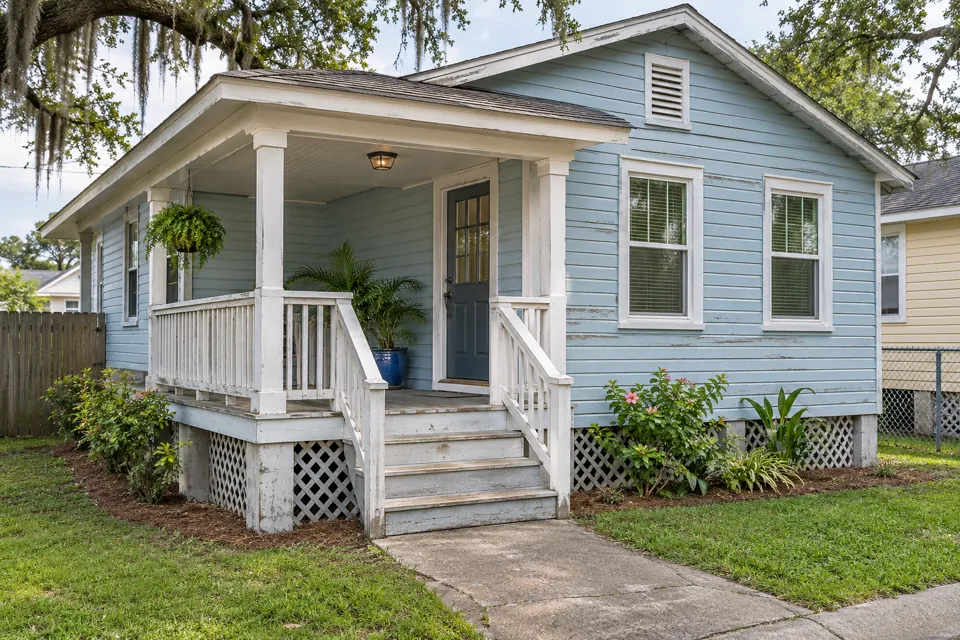
Exterior planning illustration; not a documented Accent installation.
YOUR PROJECT AT A GLANCE
Make one person responsible for project decisions.
- Identify the owner or authorized representative who approves the scope.
- Describe occupied areas, entry routes and the access contact.
- Keep product selections, included surfaces and completion records with the property file.
A clearer plan for an occupied property.
Exterior work at a rental home involves more than choosing a finish. The owner needs a defined investment, the occupants need clear arrangements and the installation team needs reliable access. Start by identifying the actual property, the people who can approve the work and the services you are considering. Accent Home Improvements offers siding, windows, gutters, roofline and outdoor improvement services in Greater New Orleans. Use this page to organize a rental-home enquiry around those services, then confirm the property and scope with the team. This is a starting point for an individual residential project, rather than a promise of a maintenance contract or a particular turnaround time. A thoughtful brief helps turn a list of exterior concerns into a proposal you can review.
1 · PROJECT DETAILS
Separate appearance, operation and unknown conditions.
Begin with a property record that distinguishes what you can see from what still needs assessment. Faded siding, mismatched window styles and a tired patio can be appearance concerns. A sticking sash, recurring gutter overflow or a reported leak needs its own description. Include when the concern was noticed and any earlier repair record. Avoid describing every visible mark as proof that a particular material must be replaced.
Organize the request by elevation and room so the assessment can follow it. If an occupant supplied a photograph or description, make that clear and include the wider context where available. Ask which areas the proposed work will address and which need a separate assessment. The result should be a scope based on the actual home, rather than a collection of assumptions inherited from an old turnover checklist.
2 · PROJECT DETAILS
Put one approval route in place.

A detail from Accent’s existing photo collection.
Identify the owner or representative responsible for approving the proposal, product selections and later changes. If a manager will coordinate access, name that contact separately. The person meeting the installer at the property may not be the person authorized to add work. Establishing these roles early avoids leaving the team to resolve a decision through several different phone calls.
Keep the accepted scope and selections in a shared project record that the responsible people can access. Agree how newly exposed conditions will be photographed, described and referred for approval. Ask what response is needed before additional work can proceed. Do not assume that an occupant's request, a manager's observation or a previous quotation automatically authorizes a change to the agreed project.
3 · PROJECT DETAILS
Choose finishes you can identify later.
For an owner, a useful selection record includes the actual product, series, profile and color, together with the areas where it will be installed. Siding, corners, window surrounds and roofline finishes should look intentional as a group. Compare care expectations and the available matching components. The material name alone will not help someone identify a particular installed finish several years later.
If work is partial, ask how the replacement meets the retained surfaces and what matching limitations apply. Review the appearance from the street as well as close to the affected area. Keep dated photographs and the written selection with the property records. Future availability cannot be guaranteed, but a clear record gives the next project conversation a much better starting point than an informal description of a white panel or gray trim.
Picture the exterior details.
Explore references from Accent’s existing photo collection, then discuss which materials and details suit your property. These photographs do not document a verified project of the type described on this page.


Bring the details together.
Tell Accent what you want to change, where the home is and which connected improvements you are considering. A clear request makes the next conversation useful.
4 · PROJECT DETAILS
Plan the work around occupied rooms and routes.
Explain which rooms are occupied during the day, where people normally enter and which exterior paths need coordination. Replacement windows may involve access inside the home, while siding or roofline work affects the space around it. Ask what furniture, coverings or outdoor items should be moved and who will arrange that preparation. Communicate the agreed plan through the owner's chosen contact.
Discuss pets, parking, delivery space and any narrow side access before setting expectations about the working area. Ask how the work will be sequenced and how each area will be left between visits. The owner should confirm occupant arrangements directly and provide any applicable written requirements. This page does not set tenant-notice rules or substitute for the agreements that apply to the property.
5 · PROJECT DETAILS
Use turnover as context, not a promised deadline.
A detail from Accent’s existing photo collection.
If a vacancy or turnover period is preferred, share the actual dates and explain which parts are flexible. Ask when the assessment, selections and material order need to happen to consider that window. Weather, product availability, approvals and conditions found during removal can affect the sequence. A hoped-for occupancy date should be part of the discussion before it becomes an assumption about completion.
Where the work will happen in phases, identify the completed condition expected at each stage. Discuss the openings and finishes that connect to later work. For example, planned windows and siding should be considered together even if the first accepted phase is smaller. Ask for the current project and any optional later work to be distinguishable in writing so a useful long-term intention does not blur today's responsibilities.
6 · PROJECT DETAILS
Keep a handover record with the property.
Review the completed work by location, using the same elevation and room names that appeared in the original request. Record any remaining finish items and the agreed follow-up. Ask for care information and the written product and installation terms that apply to the actual work. Identify the correct contact for a product question rather than assuming every future concern has the same route.
To start, send Accent the property city or ZIP code, the services involved, the responsible decision-maker and the preferred access contact. Include safe ground-level photographs and any relevant earlier repair documents. Explain whether the home is occupied or vacant. Call Eastbank 504-888-4733 or Westbank 504-341-8178, or use the estimate form. The team can then discuss the property's project fit and the assessment needed before a detailed proposal.
GOOD QUESTIONS. CLEAR ANSWERS.
Before you decide.
Explore the details below, then ask about the conditions and choices specific to your home.
Explore the connected work.
Make the next step a clear one.
Share your property location and priorities. Call Eastbank 504-888-4733 or Westbank 504-341-8178, or send your project request. Office visits are by appointment.
YOUR PROJECT · YOUR NEXT STEP
Turn your project ideas into a clear next step.
Share your project and city or ZIP. Accent can discuss the existing space, your priorities and the details needed for an estimate.
- Share your project
A short request. Phone or email. No account needed.
- Review scope and estimate
Discuss the assessed work, materials, preparation and exclusions.
- Approve and plan the work
Confirm the agreed scope and installation arrangements with Accent.
Your request starts a conversation. You approve the work before installation.
