
ACCENT HOME IMPROVEMENTS
Privacy and views. Keep the view you want to use.
Describe where you sit, what you want to see and which sightline feels exposed. A practical patio privacy brief starts with those viewpoints before choosing an enclosure or changing the layout.
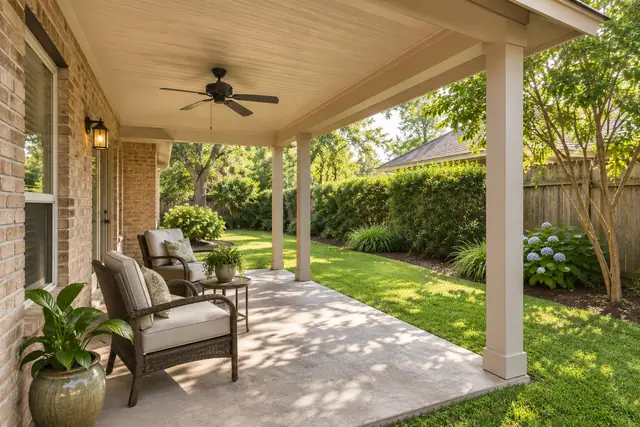
Start in the seat you actually use.
Describe the outdoor spot from the position where you normally spend time. A view from a standing camera at the back fence may have little to do with the experience from a low patio chair. Name the seat, activity and approximate time of use. You might want to read without feeling overlooked, enjoy a garden view during dinner or keep an open sightline to a play area. Write the positive view you want to retain beside the exposure you want to discuss. This gives the assessment two connected goals. If different household members prefer different seating positions, show each one rather than presenting a single photograph as the whole privacy problem. The starting question is how the space is used, not how much of it can be enclosed.
Map the sightline without making a property claim.
On a simple patio sketch, mark the house door, seats, main route and the direction of the view you want to discuss. Use labels such as “view toward neighboring yard” or “view from the side path.” Identify an existing fence or hedge as a visible condition, without assuming its ownership, exact boundary location or suitability for alteration. Take photographs from your own ordinary viewpoints and keep private household details out of shared images where practical. The sketch communicates the direction of the concern; it is not a survey or a permission to modify another property. If boundaries or approvals affect the requested work, flag them as unresolved questions. Keeping the record factual helps the conversation focus on an assessed arrangement for your own project.
Separate insect screening from visual privacy.
If an enclosure is under consideration, explain which experience matters: a more open outdoor feeling, the particular view, insect screening or a different room arrangement. Do not assume that an ordinary screen makes an occupied porch private from every direction. Ask about the actual offered material and view under the conditions that matter to you. A sample can help explain appearance, but the final question still concerns the particular layout and viewpoints. If you are comparing a screened porch with a glass patio room, use the separate comparison guide and keep the room experience clear. This privacy brief does not substitute one enclosure type for another. It records what you want to see and what feels exposed so the assessment can consider those priorities alongside the offered products.
Check the route before moving the furniture.
A different chair orientation may help you describe the preferred view, but mark the route from the house to the yard before treating a furniture arrangement as the answer. Show where the door opens, where people pass and where a serving table or other retained item sits. Keep the main travel route visible on the sketch. Explain any conflict between the seat you prefer and the way the household uses the doorway. The outdoor living layout worksheet can hold these positions without committing to construction details. If a proposed enclosure changes the door or route, ask how that change relates to the viewpoint you want. The useful comparison keeps privacy, open views and daily movement in the same arrangement rather than resolving one concern by obscuring another.
Describe existing greenery and changing conditions.
Record the hedge, tree or planting that currently forms part of the view, including the parts you expect to keep. Treat the photograph as the condition on that date. Do not assume that greenery will always provide the same screening or that a nearby owner will keep a fence unchanged. You do not need a landscaping plan to begin an enclosure enquiry, but it helps to identify which parts of the existing setting matter to the household. If the desired arrangement depends on an outside condition remaining exactly as it is, say so. Keep planting and fence requests distinct from the Accent work being discussed. Ask which offered options can be assessed for the patio while leaving unrelated property and landscape decisions as clearly identified questions.
Use daytime and evening preferences carefully.
If the patio is used after sunset, describe that use separately from daytime seating. Identify the existing lights you normally use and whether nearby rooms are illuminated. Bring a safe, ordinary photograph if it helps explain the viewpoint, but avoid drawing a broad privacy conclusion from a single phone image. Ask how the particular offered arrangement would be discussed for those conditions. Keep lighting requests visible in the scope questions, including whether related work is offered or separately coordinated. Do not choose a product based only on an attractive daytime photograph when evening use is a main priority. A brief that names the activity, viewpoint and time is more useful than asking for complete privacy without describing what that means for the household.
Compare complete arrangements and retained views.
For each option, use the same seated viewpoint and mark the view you want to preserve. Ask what the offered material, framing, openings and door arrangement would mean for that preference. Identify the retained house finishes and outdoor features that appear in the comparison. If an option changes the intended seating position, update the route sketch as well. Confirm which parts are offered, which are only reference ideas and what further assessment is needed. Keep a photograph of the actual existing patio beside inspiration images so the conversation does not lose its starting conditions. An enclosure or cover should be discussed as a complete property-specific arrangement; an example image alone does not establish privacy, a product match or the scope of an installation.
Bring the viewpoint record to Accent.
Prepare one short statement naming the seat, activity, desired view and exposure question. Add a wide patio photograph, a seated viewpoint and a simple sketch showing the door and main route. State whether your interest is a screened porch, a glass patio room or an open patio layout, and identify any outside boundary or approval question still unresolved. Use the enclosure enquiry when screening or a room arrangement is the main topic. Describe retained fences and plants as existing context rather than adding an assumed installation service. Accent can assess the patio conditions and clarify the work offered for the project. Keep the viewpoint record when reviewing the proposal so appearance choices remain connected to the experience you wanted to improve.
GOOD QUESTIONS. CLEAR ANSWERS.
Your privacy and views questions.
Use these answers alongside the assessed conditions and choices for your own property.
YOUR PROJECT · YOUR NEXT STEP
Turn your project ideas into a clear next step.
Share your project and city or ZIP. Accent can discuss the existing space, your priorities and the details needed for an estimate.
- Share your project
A short request. Phone or email. No account needed.
- Review scope and estimate
Discuss the assessed work, materials, preparation and exclusions.
- Approve and plan the work
Confirm the agreed scope and installation arrangements with Accent.
Your request starts a conversation. You approve the work before installation.
