
FIND THE FINISH THAT FITS
Outdoor entertaining. Plan for the gathering, not just the table.
An entertaining area has several jobs at once: welcoming guests, serving food, seating small groups and keeping a route between the house and yard. Build the layout around the gathering you actually host, then discuss the cover or enclosure that fits the assessed space. Keep appliance and specialist work separate.
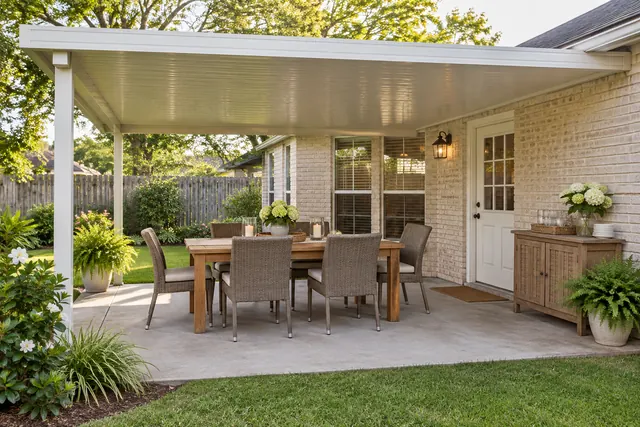
Describe the gathering you actually host.
Start with an ordinary occasion: a family birthday, a few neighbors visiting or a weekend meal with children moving between the house and yard. Record the usual group and any occasional larger group separately. Do guests sit together throughout the visit, move between smaller conversations or gather around a serving area? That pattern matters more than an unexplained request for the largest possible cover. Identify the outdoor activity that you most want to improve and the part of the yard you want left open. The brief should describe a workable hosted gathering before the assessed roof, posts or enclosure arrangement is selected.
Map arrivals, serving and the return indoors.
Sketch the path guests take from the entry or side gate, the route from the kitchen and the way people return indoors. Mark the door swing and any place where two routes meet. A serving table directly in front of the house door may look tidy in a photo but create a queue whenever someone carries dishes outside. Test the arrangement with the furniture you own, without setting up an obstacle or undertaking construction. Note where guests pause and where the host needs to move. Ask the assessment to consider posts, doors and the proposed covered edge against these real routes rather than using the empty floor alone.
Give different activities recognizable places.
Separate the places for seated conversation, serving and movement on the first sketch. The zones need not be large or permanent; their purpose is to show what shares the space during an event. A small sideboard can be a serving point while the main table remains available for guests. Flexible chairs may work better for your gatherings than one fixed arrangement. Keep the route to the yard visible when seats are occupied, not only when everything is pushed in. These are layout priorities to discuss, not universal clearances or a guarantee that a preferred footprint will fit the existing floor and house connection.
Decide what happens when the group grows.
Plan a normal arrangement first, then show the occasional expanded arrangement on a second sketch. Identify which seats or tables move, where extra items are stored and which area remains outside the cover. Do not count every stretch of lawn as interchangeable with a stable, accessible gathering surface. Ask whether the proposed patio scope should address a defined floor area or retain the existing one, and record the answer. A larger roof is not the only way to improve an event; removing a circulation conflict or choosing a clearer serving position may better explain the purpose of the project before technical options are assessed.
Discuss the cover or enclosure against the event layout.
Once the guest pattern is clear, bring it to the patio conversation. An open cover, a screened room and a glass enclosure create different relationships to the yard. Show the view, airflow and degree of enclosure you prefer, along with the house doorway and floor. Ask which offered arrangement fits the existing conditions and what supporting work must be considered. Do not assume an open cover can later accept any enclosure without further assessment. Keep current work and future intentions separate. The proposal should identify the actual structure, openings, retained interfaces and finishes rather than rely on the word entertaining to explain the installation.
Keep cooking and electrical responsibilities explicit.
A gathering plan can identify where serving and cooking activities occur without assuming the patio contractor supplies appliances, gas, lighting or electrical work. If cooking equipment is nearby, provide the actual manufacturer's instructions and ask the appropriate qualified specialist about its location and requirements. Do not use a cover sketch or a planning image as clearance approval. Note lighting ideas as questions for the responsible trade and clarify any coordination in the proposal. Accent's discussion concerns the offered patio and connected exterior scope. A complete outdoor kitchen or electrical installation should never be inferred from an entertaining-area enquiry.
Plan the quiet day and the reset after guests leave.
The patio should still work when there is no event. Decide where extra furniture goes and whether everyday seating should remain in place. Keep storage from blocking a door, service access or the route you use with household items. Discuss the surfaces and finishes offered for the assessed project and keep their actual care information. Ask what cleanup belongs to the installation scope, then distinguish it from the household reset after an occasion. A plan that relies on constantly moving heavy items may be less useful than one with a smaller normal seating group and a clearly defined occasional arrangement.
Take a gathering brief into the project conversation.
Bring the two layouts, a broad patio photo, the adjoining doorway and a list of retained items. Add your usual group, the occasional larger event and the serving arrangement you want to improve. State the preferred outdoor experience and any future enclosure idea without treating it as already included. Ask about the cover, posts, floor and water-route boundaries after assessment. Keep separate-trade questions visible. The useful next step is a proposal that connects an actual gathering pattern to a defined patio or enclosure project, with enough detail to compare the choices by daily use as well as appearance.
GOOD QUESTIONS. CLEAR ANSWERS.
Your outdoor entertaining planning questions.
Use these answers alongside the selections and conditions for your own property.
YOUR PROJECT · YOUR NEXT STEP
Turn your project ideas into a clear next step.
Share your project and city or ZIP. Accent can discuss the existing space, your priorities and the details needed for an estimate.
- Share your project
A short request. Phone or email. No account needed.
- Review scope and estimate
Discuss the assessed work, materials, preparation and exclusions.
- Approve and plan the work
Confirm the agreed scope and installation arrangements with Accent.
Your request starts a conversation. You approve the work before installation.
