
ACCENT HOME IMPROVEMENTS
Everyday access. Plan around the way your household moves.
Describe the doorway, route and everyday task you want assessed. Keep the person’s preferences, retained surfaces and project boundaries visible when discussing exterior changes with Accent.
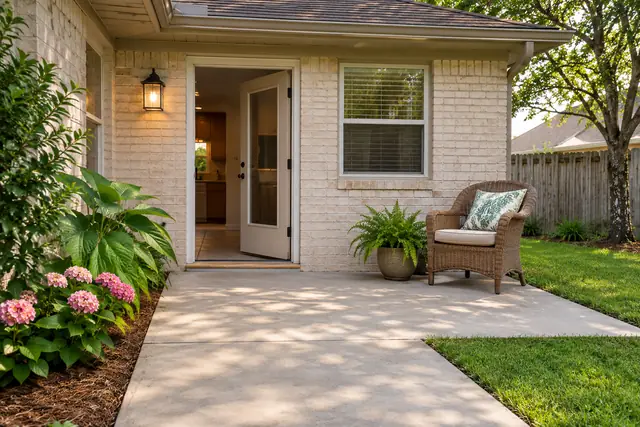
Begin with the person’s preferred outdoor activity.
Ask the household member what they want to do more comfortably before choosing a project feature. They may want to carry a tray outside, reach a favorite chair, walk with someone beside them or use the back door while holding a bag. Record the activity in their words and identify the route they prefer. A household can have more than one useful entrance, so avoid assuming that the doorway used most by one person is the best starting point for everyone. Describe a change in routine as a practical observation, without adding a diagnosis or sharing unnecessary personal information. The brief should communicate the person’s priorities and the physical places involved. That gives the assessment a specific household task to discuss rather than an undefined request to make the exterior accessible.
Draw the route from a real starting point.
Start the sketch where the activity begins: the kitchen door, parking area, side gate or indoor room. Continue to the intended outdoor destination. Mark doors, visible steps, surface changes, narrow points and furniture along the way. Include the place where someone pauses or turns, because the route may involve more than moving in a straight line. A simple drawing is enough to communicate the sequence. Label uncertain measurements as unknown and do not test a route that feels unsafe to obtain more detail. The assessment can identify which existing conditions need closer review. Keep the route map separate from any construction drawing; its purpose is to explain everyday movement and the questions the household wants the proposed work to address.
Record door use as part of the activity.
Describe how the door is approached and opened, what is normally carried and whether another household member is present. Show the main door and any screen door separately. Take an ordinary door-open photograph if it can be done safely, then explain where a person waits while the door moves. Note the surface immediately inside and outside without assuming that a visible threshold can be altered by a particular method. Ask how any proposed cover, enclosure or other offered exterior work relates to the retained opening. This keeps the discussion grounded in the existing house. A patio arrangement that appears spacious from the yard still needs to be considered alongside the actual doorway sequence and the household member’s preferred way of using it.
Describe retained furniture and everyday equipment.
Mark the outdoor items the household wants to keep, including chairs, a small table, storage and any equipment used as part of the person’s normal routine. Describe what occupies space when the route is actually in use. Do not use an equipment label or product photograph as a substitute for the individual’s preferences and the property assessment. If another professional has supplied project-relevant requirements, keep those available and identify which questions require that professional’s input. Avoid posting private health details in a general project message. The useful brief names the task, the route and the information needed for the scope discussion. It does not prescribe equipment, establish construction dimensions or claim that a proposed exterior arrangement meets a particular accessibility standard.
Separate shelter goals from route changes.
A household may want both a place to pause out of ordinary rain and a different way to move through the patio. Describe those as connected but separate goals. Mark the area of requested shelter, the route beyond it and the surfaces expected to remain. Ask which parts of the request Accent offers to assess and which would need separate scope or coordination. Do not assume that adding a cover changes a threshold, repairs a landing or provides a complete access solution. The covered-entry guide can help explain the arrival sequence, while the outdoor living worksheet records furniture and routes. Keeping those records connected makes it easier to compare an offered arrangement with the person’s actual activity without quietly adding unrelated work.
Identify decisions that need another kind of review.
List unresolved issues rather than filling them with assumed answers. These might concern an existing step, an opening, ownership permission or whether a particular type of work is offered. Ask which project questions can be assessed within the Accent enquiry and which require input from another appropriate professional or authority. This is especially useful when the household has a specific functional requirement that goes beyond the appearance of a patio. Keep any formal requirements with their original source instead of rewriting them as an informal dimension on a sketch. A planning brief can organize those questions, but it cannot certify a design or determine legal compliance. The next useful step is to identify the missing assessment or information before choosing the final scope.
Compare the offered arrangement with the same task.
Use the original activity description when reviewing options. Walk through the sequence in conversation: approach, pause, operate the door, travel through the patio and reach the destination. Ask what changes, what remains and what has not been assessed. If a furniture position or doorway arrangement changes, update the route map so the comparison uses current information. Give the household member time to describe what matters about the alternative rather than assuming that a larger covered area is automatically more useful. Keep the included work and exclusions visible beside the sketch. A proposal can then be discussed as a particular offered exterior arrangement, while any separate access requirement or professional review remains clearly identified instead of being implied by the project’s appearance.
Make the first enquiry specific and respectful.
Begin with a short description such as “we want to discuss the route from the back door to the patio chair while carrying everyday items.” Add one wide photograph, one doorway view and the simple route sketch. State the requested service and identify related questions you want clarified, including whether they fall within the offered work. Use the patio enquiry for a cover or outdoor area discussion and explain any connected opening or enclosure issue in the notes. Share only the personal information needed to understand the task. Accent can assess the property and clarify the proposed scope. Keep the household member’s preferred activity at the top of the brief as choices develop, so the project remains connected to how the space is actually meant to be used.
GOOD QUESTIONS. CLEAR ANSWERS.
Your everyday access questions.
Use these answers alongside the assessed conditions and choices for your own property.
YOUR PROJECT · YOUR NEXT STEP
Turn your project ideas into a clear next step.
Share your project and city or ZIP. Accent can discuss the existing space, your priorities and the details needed for an estimate.
- Share your project
A short request. Phone or email. No account needed.
- Review scope and estimate
Discuss the assessed work, materials, preparation and exclusions.
- Approve and plan the work
Confirm the agreed scope and installation arrangements with Accent.
Your request starts a conversation. You approve the work before installation.
