
ACCENT HOME IMPROVEMENTS
Light and shade. Plan the window and patio together.
Keep the daylight you enjoy. Describe the glare, timing and patio use you want to change. A shared room-and-yard record helps Accent assess the window and cover questions as one connected project.
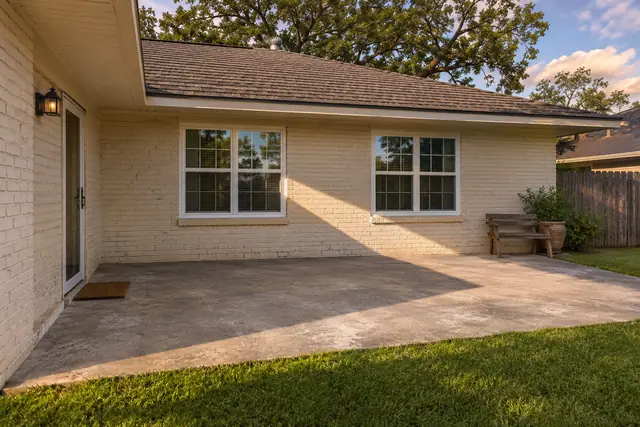
Name the room, the window and the outdoor activity.
Start with one room and the patio immediately outside it. Write what you like about that connection before listing changes. You might enjoy a bright kitchen in the morning but avoid the back table after lunch. Another household may value an open sky view from a living room more than covering the whole slab. Record the room name, window location and outdoor activity together. A statement such as “keep the breakfast corner bright while making the outside chair usable after work” gives an assessment a clear purpose. Keep the current furniture arrangement in the record because it explains the viewpoint. If several windows look onto the same patio, label each opening separately rather than assuming that one change will affect every room in the same way.
Observe both sides of the glass at the same time.
At a few ordinary times when the room and patio are used, make a short paired note. From inside, describe the view, direct light and any reflections on the surface you actually use. From outside, note which part of the seat or table is exposed and where the existing roof shadow falls. Add the date, approximate time and whether the sky is clear or overcast. These are observations of that visit, not a prediction for every season. A photograph from the usual chair can be more useful than a dramatic wide view from a corner nobody occupies. Repeat the same viewpoints when convenient, keeping the original images. The goal is to connect the indoor experience with the outdoor condition rather than collect a large, unlabeled photo folder.
Choose what must remain enjoyable indoors.
Identify the parts of the room experience you want the proposed work to respect. These might include a garden view, a bright reading position, a view of children playing or the appearance of the window wall. Rank two or three priorities instead of asking for every benefit at once. Mark furniture and window treatments you expect to keep. Explain whether the curtains were open or closed in each observation. A cover discussion can then consider the relationship of the roof area, nearby openings and the intended outdoor position. Ask Accent to explain the proposed arrangement from the interior viewpoint as well as the yard. A preferred look in an exterior photograph does not by itself establish the result you will experience from your own sofa or table.
Separate appearance choices from rated window performance.
If window replacement is part of the enquiry, identify the actual proposed product and glazing before comparing performance statements. ENERGY STAR explains that NFRC labels help compare window performance; appearance alone is not a product rating. Keep the product information beside the daylight notes so the conversation distinguishes visible light, the view and the particular performance question being asked. Avoid assigning an energy saving percentage to an unassessed window-and-cover combination. An existing window, room arrangement, exposure and proposed exterior work all need their own facts. Ask which parts of the proposal address the outdoor activity and which address the window opening. Keep any performance documents with the exact option they describe instead of attaching one brochure to every alternative.
Compare limited coverage with the full wish list.
Make two plain descriptions before choosing a final footprint. One can prioritize the outdoor spot used most often; the other can describe the larger arrangement you are considering. For each, ask what the household gains and what must be reviewed at the adjacent windows and doors. This is a request for assessed alternatives, not an instruction to decide a support location or connection detail yourself. Show where a door opens, where the main route passes and where you normally stand to look into the yard. Keep the open space that matters in the drawing. If more coverage is requested later, return to the indoor priorities rather than treating the larger roof outline as an automatic improvement. The useful comparison is between complete arrangements and their practical consequences.
Keep the window schedule and patio layout connected.
Use the same simple labels in the window record and the outdoor layout. For example, “kitchen window W1” and “table area P1” can identify the two places discussed in an assessment. Add a wide photograph showing their relationship and closer photographs of the visible opening and patio boundaries. Leave measurements you cannot establish safely as questions. Identify retained gutters, doors, siding, nearby equipment and existing covers without assuming that all are included in the proposed work. The siding and window opening worksheet can hold the opening information, while the outdoor living layout worksheet records routes and furniture. Cross-reference those notes so a later material choice does not accidentally lose the room-and-yard purpose that started the enquiry.
Windows →
Review the proposed result with concrete questions.
When an arrangement is offered, return to the two or three priorities at the top of your record. Ask where the intended chair or table will sit, how the nearby doorway remains usable and what has been considered at the adjacent windows. Ask what remains an observation, what has been assessed and what information is still needed. If the proposal includes window work, compare the specified opening and product with your window schedule. If it includes a cover, check the described area against the outdoor layout. Keep any exclusions beside the relevant part of the drawing. A useful written follow-up names the particular room, opening and patio area, making it easier to resolve one question without reopening unrelated choices.
Bring Accent one connected brief.
Your starting brief can fit on one page: the room and patio you use, the times that matter, two paired photographs, the indoor qualities you want to retain and the outdoor activity you want to improve. Add existing product information if you have it, but do not delay an enquiry because an old model number is missing. State whether you want the discussion to start with a patio cover, window replacement or the relationship between both. Use the patio enquiry for the outdoor part and describe the connected window question in the notes. Accent can then assess which offered work fits the property and clarify the next decision. Keep the brief as a reference when reviewing options, rather than allowing a product photo to replace your household priorities.
GOOD QUESTIONS. CLEAR ANSWERS.
Your light and shade questions.
Use these answers alongside the assessed conditions and choices for your own property.
YOUR PROJECT · YOUR NEXT STEP
Turn your project ideas into a clear next step.
Share your project and city or ZIP. Accent can discuss the existing space, your priorities and the details needed for an estimate.
- Share your project
A short request. Phone or email. No account needed.
- Review scope and estimate
Discuss the assessed work, materials, preparation and exclusions.
- Approve and plan the work
Confirm the agreed scope and installation arrangements with Accent.
Your request starts a conversation. You approve the work before installation.
