
HOMEOWNER GUIDES · ACCENT
Screened porch guide
Understand your options, ask better questions and plan a scope that fits your property. Start with the details that matter to your home.
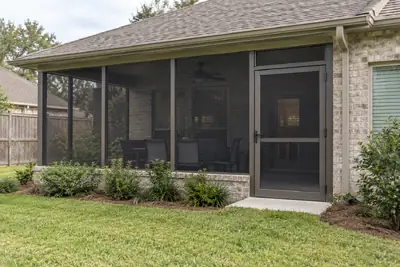
Plan your screened porch
Start with the details that matter.
Give every door and chair a place
Begin with the way people already cross the patio. Sketch the route from the house to the yard, pool, driveway or side gate, then add the furniture you want to use. Leave room for chair movement and a door swing instead of filling the footprint with furniture outlines. Note where a pet waits, where children play and where you carry groceries or garden equipment. Photos taken from the house door and each outside corner help explain these paths. A useful screened room supports an ordinary weekday as comfortably as a weekend gathering.
Understand what screening changes
Screen walls create a different experience from an open cover or a glass enclosure. Discuss airflow, visibility, door placement and the kinds of debris or insects you want to limit. Screens do not make the space a sealed indoor room, and wind-driven rain can still affect how the area is used. Identify the walls most exposed to weather and the furniture or electronics you intend to keep there. Ask about the proposed screen material, attachment and repair access. A clear description of expected use is more useful than assuming every screened porch performs like a conditioned addition.
Assess the cover and base together
An existing slab or cover is a starting point for an assessment, not automatic proof that a new enclosure can attach to it. Share any information about earlier work, recurring puddles, cracks, roof leaks or movement. Discuss the proposed wall and door locations alongside the attachment, drainage and base condition. Confirm who evaluates work outside the agreed scope and who handles approvals where required. A new screen wall should not hide an unresolved roof or runoff concern. If you may want a glass room later, ask about that possibility now without assuming a future conversion will be straightforward.
Plan for care after the first season
Ask how screens are accessed for cleaning, how a damaged panel is replaced and which door hardware needs attention over time. Keep downspouts and runoff routes in the conversation so water is not directed across a main entrance. Discuss exterior lighting and any electrical work separately with the appropriate qualified trade. Compare the proposal’s materials, base work, doors, roof connections, disposal and exclusions. Before the final walkthrough, collect the selected product information and note any adjustment questions. The best layout is one you can use, clean and maintain without constantly moving the whole room around.
Before you decide
Make room for real life outdoors.
Build a three-part screen-room brief
Use a one-page screen-room brief to separate decisions that are easy to confuse. In the first column, describe the outdoor activities and routes the enclosure must support. In the second, record what already exists: cover, floor, supports and house openings. In the third, list questions the assessment must answer, such as which parts can remain or how a proposed door meets the floor. Keep preferences distinct from confirmed selections. This brief is a preparation tool for a screened porch, rather than a product order or a plan for a carport.
Use photographs with a clear viewpoint
Label photographs by viewpoint so another person can follow the space without guessing. A view from the house door shows the approach into the porch. A view back toward the house shows openings and the proposed enclosure boundary. An outside corner can show the roof edge and floor together. Add close views only when they explain a visible concern, and describe what you observed instead of assigning a cause. Photograph from a safe position; the purpose is to prepare a clearer assessment, not to carry out a structural inspection yourself.
Describe the outdoor conditions you want to change
Write down the outdoor conditions you want to change in plain language. You may want fewer insects around the table, less leaf litter or a more defined place to sit. Those goals help frame product questions without promising that screens seal out every particle or weather event. Ask about the actual mesh, framing and door options offered for the space. If temperature control or a glass-walled room is central to the idea, say so now. A different enclosure experience needs its own scope rather than a hopeful assumption attached to screen selection.
Compare proposals for the same finished enclosure
Build a comparison sheet around the completed enclosure. Give each proposal a row for retained roof and floor, new frame arrangement, screens, doors, preparation, adjoining finishes and cleanup. Add separate rows for related electrical or runoff work so those responsibilities stay visible. Mark an item as included, excluded, optional or awaiting assessment. When two offers differ, ask about the affected row before comparing their totals. The value of this exercise is a common description of the finished screened space, with uncertainties identified instead of hidden inside a broad price.
Take a closer look
Make room for real life outdoors.
Choose the guide for your next decision
Choose the next resource according to the decision you still need to make. The screened porch installation overview is the service page for an enclosure request. The glass patio enclosure page covers a different boundary and comfort discussion. If the real question is whether to provide outdoor seating or sheltered parking, the patio-versus-carport planning article addresses that choice. This guide stays focused on preparing a screened-porch brief. Using the appropriate page helps the enquiry reach a specific next step without repeating every exterior service in the same request.
Keep people and outstanding decisions visible
Organize the people and decisions as well as the materials. Identify who approves the scope and which person provides access to the home. If the property has association documents or earlier drawings, keep them with the current brief and ask who confirms the applicable review steps. Record any connected work by another provider and the information still needed from them. A useful planning file shows what is known, what is preferred and what remains unresolved. That makes later choices easier to trace when a product, arrangement or existing condition changes.
Maintain one current project record
Keep one current version of the accepted layout and selections. If a door moves or a different screen is chosen, ask whether it affects framing, preparation or other responsibilities and update the record. Save approved changes with the proposal instead of relying on a chain of separate recollections. At handover, add photographs, product identification, care documents and the written terms that apply to the work. This is a practical homeowner record for a specific screened enclosure. It does not replace the contractor’s assessment or guarantee the suitability of later alterations.
Design the screen room around access and daily use
A screened porch begins with the paths through the space. Mark where people enter from the house, where a door opens to the yard and where furniture will stay. Consider pets, food preparation, dining and the route used to carry items in and out. Screens change the way a patio feels and the way it is cleaned, but they do not turn it into an enclosed indoor room. Discuss the base, cover, posts and door arrangement as one system. If you already have a covered patio, have its condition and suitability reviewed before assuming screen walls can simply be added. Explain which parts of the existing structure you want to retain.
Choose details you can live with
Look at the screen framing and door layout from inside as well as outside. Ask how the proposed system will meet the house, how the base is treated and which components need routine care. Review drainage so rain from the cover does not discharge across the main entrance. If lighting or fans are part of the idea, establish support and electrical responsibilities during planning. A future glass enclosure is a separate decision that should be discussed early and assessed rather than promised. Request a written scope naming the included screen walls, doors, cover, preparation and cleanup. Save a photograph of the finished layout and the product care information for later service or adjustments.
Good questions. Clear answers.
A little clarity before you decide.
Open a question for a straightforward answer. For advice about your own home, tell us what you want to change and where the property is.
Prefer a conversation?
Eastbank 504-888-4733
Westbank 504-341-8178
YOUR PROJECT · YOUR NEXT STEP
Make more use of your patio.
Share your project and city or ZIP. Accent can discuss the existing space, your priorities and the details needed for an estimate.
- Share your project
A short request. Phone or email. No account needed.
- Review scope and estimate
Discuss the assessed work, materials, preparation and exclusions.
- Approve and plan the work
Confirm the agreed scope and installation arrangements with Accent.
Your request starts a conversation. You approve the work before installation.
