
ACCENT · NEW ORLEANS AREA
Follow the water.
Connect the gutter line, downspouts and nearby exterior work before choosing a replacement system. Start with the water paths you can actually observe.
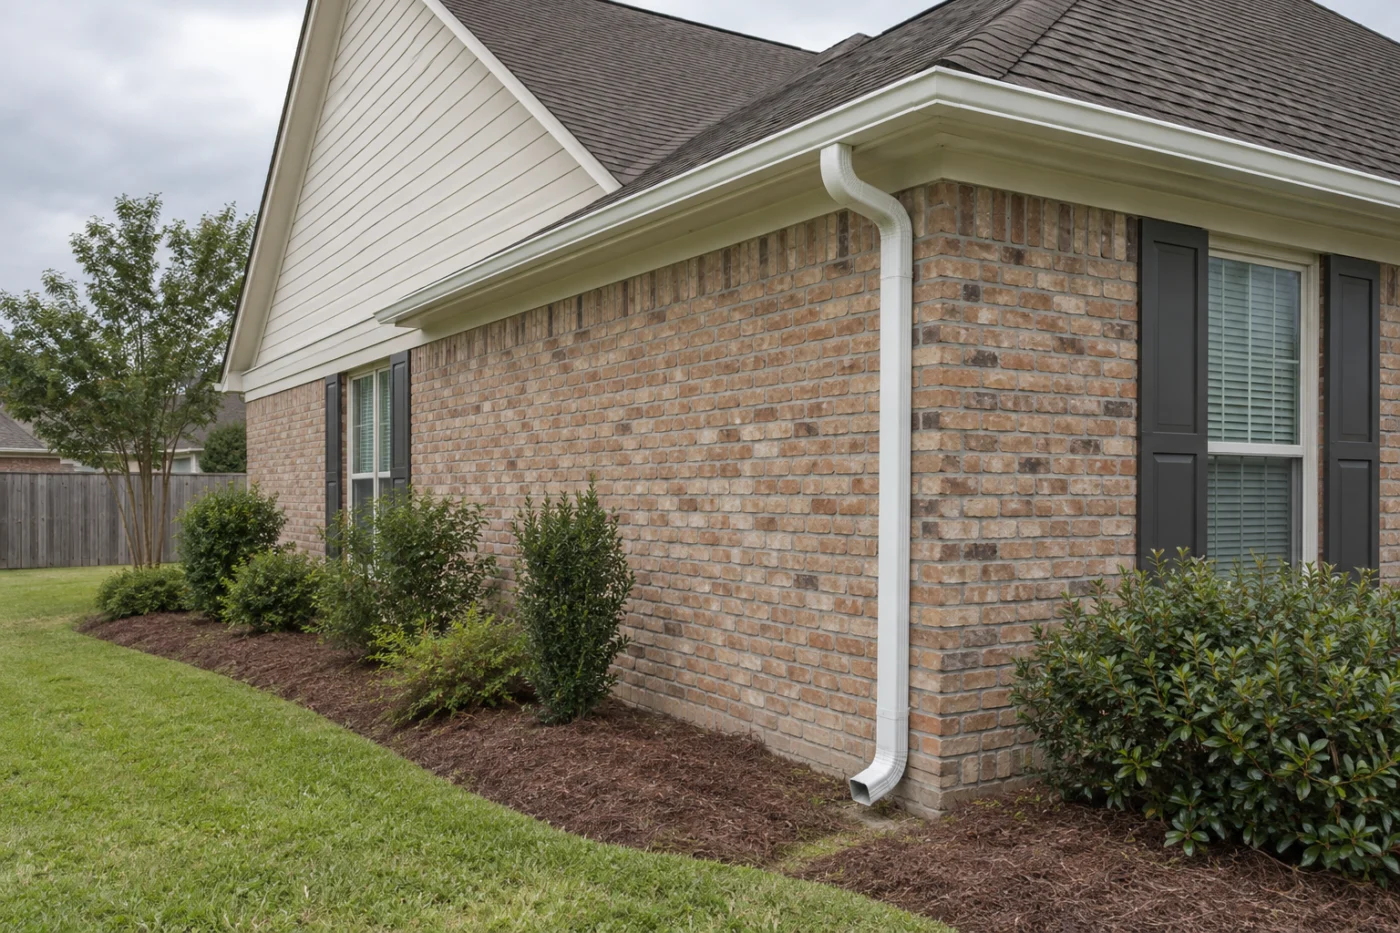
White gutter and downspout beside a brick-and-siding home in an exterior component
A gutter project should have a clear boundary.
Water at the roof edge, a dripping corner and a wet area beside a patio may look like one problem, but they do not necessarily have the same cause. Accent Home Improvements installs gutters and can discuss the roof-water components within a proposed exterior project. Begin by describing what happens, where it happens and which nearby improvements are also being considered. This page helps organize that conversation without treating a gutter replacement as a whole-property drainage design. A useful assessment distinguishes the installation work from separate roof, grading or drainage questions that may need another professional.
1 · PROJECT DETAILS
Describe the observation before naming the cause.
Useful information includes the exact roof edge, corner or downspout involved and whether the concern appears during particular conditions. Take photographs safely from ground level when the situation can be shown clearly. A wide view that includes the surrounding roof and wall may be more helpful than a close photograph of water alone.
Tell the team about existing gutters, previous changes and any nearby cover or addition. Avoid deciding in advance that the system only needs a larger component. Debris, layout, condition and other site factors deserve review in context. The first task is to understand the observed concern and establish what can reasonably be assessed within the proposed gutter work.
2 · PROJECT DETAILS
Look at the roof sections that meet the gutter.

A detail from Accent’s existing photo collection.
Roof geometry influences where water reaches the edge. Different roof areas, valleys and nearby cover connections may need discussion when planning a gutter installation. The assessment should consider the actual home rather than selecting a layout from the length of one straight fascia board. Share views from several ground-level positions so the relationships can be understood.
If roofing, fascia or soffit work is also planned, explain that during the same enquiry. The order and condition of connected components may affect the scope. Ask which preparation and removal responsibilities are included. A gutter proposal should not silently assume that a separate roof or support issue has already been addressed by another party.
3 · PROJECT DETAILS
Make downspout locations a deliberate choice.
Downspouts occupy visible space along walls and beside household routes. Discuss doors, gates, walkways and the areas where you normally sit or store items. The proposed locations should be reviewed alongside those practical uses. A convenient place for a vertical pipe does not by itself establish a suitable route for the water after it leaves that component.
Ask the proposal to identify the planned discharge arrangement and any work provided by others. Existing underground lines or other site systems should not be assumed suitable simply because a downspout already connects to them. Where a separate drainage assessment is needed, keep that responsibility explicit so the installation does not acquire an unsupported promise about the entire yard.
Picture the exterior details.
Explore references from Accent’s existing photo collection, then discuss which materials and details suit your property. These photographs do not document a verified project of the type described on this page.


Bring the details together.
Tell Accent what you want to change, where the home is and which connected improvements you are considering. A clear request makes the next conversation useful.
4 · PROJECT DETAILS
Consider covers and patios as connected roof areas.
A new patio cover changes the arrangement being discussed at the back of the home. Its relationship with the existing roof, gutters and downspouts belongs in the assessment before installation decisions are finalized. Show the proposed sitting area and the routes between the back door, patio and yard rather than considering the roof alone.
Explain any water concern near the slab or walkway without assuming a cover or gutter will correct it. The proposed scope may address roof runoff while a separate condition remains outside it. A useful plan states which connections are being changed and which existing site elements are retained. That makes the expected result clearer for both the homeowner and the installer.
5 · PROJECT DETAILS
Review guards, access and realistic upkeep.
A detail from Accent’s existing photo collection.
Gutter guards can be discussed as part of the selected system, but the product and site conditions matter. Ask what the proposed guard is intended to address and what ongoing attention is still expected. A broad promise that a system will never need checking or cleaning should not replace product-specific care information.
Consider how the gutter line can be reached for future attention and which areas are affected by surrounding trees or other debris sources. Explain any difficult access during the estimate conversation. Keep the product identification after installation so later care questions relate to the actual system. The goal is a practical arrangement with understood responsibilities rather than an unrealistic maintenance-free expectation.
6 · PROJECT DETAILS
Compare a defined installation scope.
Review the gutter areas, proposed components, downspout arrangement, removal and disposal alongside the total estimate. Ask how retained sections meet the new work and which fascia-related preparation is included. If an existing condition becomes visible during removal, the process for evaluating and authorizing additional work should be discussed before the project proceeds.
Check any property-specific requirements with the responsible public office and separate reviewers where applicable. Keep a record of the agreed work and available care or warranty documents. To begin, send Accent the address, several broad roofline photographs and a concise description of the concern. That supports a focused gutter conversation without asking you to diagnose the whole drainage system yourself.
GOOD QUESTIONS. CLEAR ANSWERS.
Before you decide.
Explore the details below, then ask about the conditions and choices specific to your home.
Explore the connected work.
Make the next step a clear one.
Share your property location and priorities. Call Eastbank 504-888-4733 or Westbank 504-341-8178, or send your project request. Office visits are by appointment.
Choose downspout components after defining the wider route.
The downspout layout and finish guide develops rectangular or round profiles, visible wall positions, offsets, accessory colors and a location-by-location selection record. Keep those choices alongside the wider runoff assessment and the confirmed discharge-scope boundary; an appearance preference does not establish a drainage design.
YOUR PROJECT · YOUR NEXT STEP
Plan gutters around your home’s roof and runoff.
Share your project and city or ZIP. Accent can discuss the existing space, your priorities and the details needed for an estimate.
- Share your project
A short request. Phone or email. No account needed.
- Review scope and estimate
Discuss the assessed work, materials, preparation and exclusions.
- Approve and plan the work
Confirm the agreed scope and installation arrangements with Accent.
Your request starts a conversation. You approve the work before installation.
