
ACCENT · NEW ORLEANS AREA
Keep the character.
Start with the details that make the home distinctive. Review retained materials, window proportions and approval requirements before choosing an exterior replacement direction.
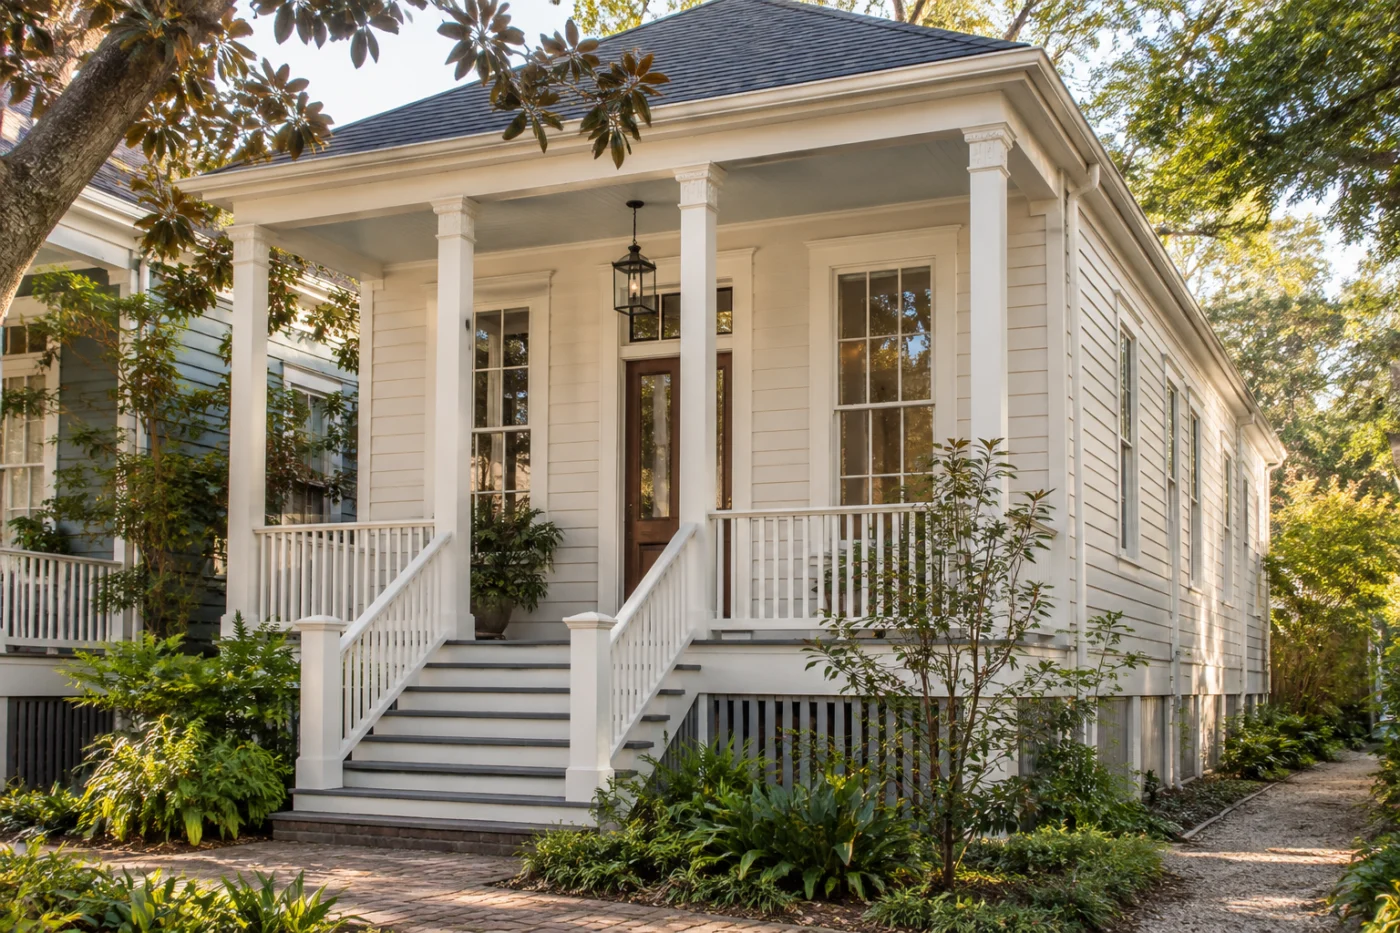
Traditional raised cottage with cream siding, tall windows and a front porch
YOUR PROJECT AT A GLANCE
Decide which details carry the character.
- Photograph the front, porch, trim and window proportions together.
- Identify features to retain before comparing replacement materials.
- Check the review requirements for the specific property before final selections.
An older home deserves a specific conversation.
A traditional porch, narrow siding profile or familiar window rhythm can be central to the character of a home. Updating the exterior should begin with understanding those details, not assuming that a modern material is automatically an appropriate replacement. Accent Home Improvements can discuss its exterior installation services in relation to your proposed work, while preservation suitability and required approvals need property-specific review. This page does not describe a certified historic-restoration service or promise approval of a substitute material. Bring the address, broad photographs and any available review guidance so the enquiry begins with the right context.
1 · PROJECT DETAILS
Identify what gives the home its character.
Take broad photographs showing the proportions of the facade, porch, windows and roofline. Then note the features you want to retain rather than describing the project only as new siding or new windows. Small differences in profile, depth and visible arrangement can matter to the result, especially when a new component sits beside original material.
Gather available older photographs or relevant property records if they help explain what is existing and what has changed. Share that information with the appropriate reviewing or preservation professional where needed. An installation conversation benefits from a clear description of the retained elements, but it should not be mistaken for a formal determination of architectural significance.
2 · PROJECT DETAILS
Ask about retention before assuming replacement.

A detail from Accent’s existing photo collection.
The decision is not automatically between leaving a problem untouched and replacing an entire component. Ask the relevant professional to evaluate the condition and appropriate treatment where historic material is involved. The National Park Service resources linked below discuss preservation and rehabilitation considerations, including windows, and provide useful background for that early conversation.
Keep that evaluation separate from a generic product preference. An available siding or window system is not necessarily suitable for every older building or regulated property. If replacement is being considered, identify exactly which component and area are involved. The proposal should respond to the established direction rather than using a broad makeover plan to bypass a preservation question.
3 · PROJECT DETAILS
Check the property’s review route early.
Provide the full address when asking the responsible public office about the proposed exterior work. If a historic district, individual designation or other review applies, obtain the relevant current guidance before finalizing products. Private association requirements, where applicable, are a separate process and should not be treated as a substitute for public requirements.
Ask which photographs, descriptions or product information the reviewing party needs. Keep the material and color selections consistent with the actual proposal and update the submission discussion if the scope changes. Images help explain the appearance you have in mind. Confirm the products, application and included work for your own property.
Picture the exterior details.
Explore references from Accent’s existing photo collection, then discuss which materials and details suit your property. These photographs do not document a verified project of the type described on this page.


Bring the details together.
Tell Accent what you want to change, where the home is and which connected improvements you are considering. A clear request makes the next conversation useful.
4 · PROJECT DETAILS
Consider windows by proportions and documented direction.
Window appearance includes more than frame color. Opening proportions, visible divisions and the relationship to surrounding trim affect the elevation. If replacement is being considered, discuss the actual existing condition and any established review requirements before selecting a configuration. Broad and close photographs are useful for explaining the context.
Do not assume that a modern replacement is an equivalent treatment solely because it fits an opening or offers a familiar general shape. The appropriate direction may require specialized preservation advice outside the installation enquiry. Once that direction is clear, ask whether Accent’s available services and proposed products can meet the specific scope being requested.
5 · PROJECT DETAILS
Keep siding and trim transitions explicit.
A detail from Accent’s existing photo collection.
A new wall surface can change the apparent depth and proportions around windows, corners and porch details. Identify the retained features that meet the proposed work and ask how those transitions would be addressed. The visible profile and finish need discussion alongside preparation, removal and the boundaries of the installation.
Ask what happens if a concealed condition is discovered after removal and which additional decisions would require review. The original material should not be treated as expendable simply because the intended new surface hides it. Where specialized investigation or treatment is needed, clarify that responsibility before installation rather than assuming a general exterior contract includes preservation services.
6 · PROJECT DETAILS
Approve a scope that respects the established direction.
Compare proposals using the same areas, specified products and review requirements. Ask which retained details, removal responsibilities and finish work are included, and identify separate professional services. If a product or detail changes after an initial discussion, confirm its suitability and any necessary updated approval before treating it as an acceptable substitution.
Keep the final selection record, available product guidance and applicable written warranty documents with the project information. Review the finished scope against the agreed direction. To begin, send Accent the address, useful photographs and any relevant review instructions. That supports an honest discussion about the installation work it can provide without making unsupported restoration or approval claims.
GOOD QUESTIONS. CLEAR ANSWERS.
Before you decide.
Explore the details below, then ask about the conditions and choices specific to your home.
Explore the connected work.
Make the next step a clear one.
Share your property location and priorities. Call Eastbank 504-888-4733 or Westbank 504-341-8178, or send your project request. Office visits are by appointment.
YOUR PROJECT · YOUR NEXT STEP
Turn your project ideas into a clear next step.
Share your project and city or ZIP. Accent can discuss the existing space, your priorities and the details needed for an estimate.
- Share your project
A short request. Phone or email. No account needed.
- Review scope and estimate
Discuss the assessed work, materials, preparation and exclusions.
- Approve and plan the work
Confirm the agreed scope and installation arrangements with Accent.
Your request starts a conversation. You approve the work before installation.
