
RAISED HOMES · COTTAGES · BRICK & RANCH
A plan that fits your kind of home.
The same exterior product can meet very different details on different houses. Use your home’s layout, proportions and existing materials to prepare a better project conversation.
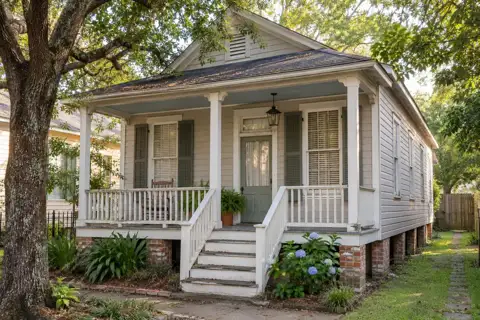
Find the details that matter on your house.
A home type is a starting point, rather than a complete description of its construction. Additions, replacement windows and earlier renovations can change the details from one wall to the next. Use the sections below to organize photographs and questions, then follow the related service guide for the actual material choices.
Raised homes: look at access and transitions.
On a raised home, the porch, stairs, landing, wall finish and area below the floor create several visible transitions. Photograph the full elevation and where the siding ends. Include the route used to enter the house and the space available around the sides.
For siding or trim, ask which visible surfaces are included and how the lower edge and porch connections will be addressed. For windows, show how each opening is reached from inside and outside. For a patio or covered area, identify whether the desired space is at ground level or connected to an elevated entrance.
Existing foundation openings, underside conditions and structural questions need their own assessment. Include them in the initial description so the proposed exterior scope is clear.
Your raised-home checklist
- Full-front and side views, with the lower wall edge visible.
- Photos of porch, stair and window transitions.
- Notes on gates, parking and access around the home.
- A clear description of any desired covered area and its level.
Siding and exterior trim →Window planning →Runoff planning →
Shotguns and cottages: keep the proportions in view.
On a narrow-front house, changes to a door surround, window grouping or gable detail can be especially noticeable. Begin with a photo of the entire street-facing elevation. Identify the porch columns, trim profiles and roof-edge details that give the house its character.
For siding replacement, compare the proposed profile with the existing scale of the house. For windows, record the visible divisions and the relationship between openings. Show any side passage, fence or landscaping that affects access. A compact yard also makes the placement of a covered sitting area and its walking routes worth sketching early.
Keep a distinction between the appearance you want and what has been approved for the specific property. If the home has a historic designation or other review requirements, establish those before product selections are treated as final.
Ask these questions
- Which original-looking details should remain visible?
- How will the new siding profile meet the porch and openings?
- Do front and rear additions have different existing materials?
- What access is available along the narrow side of the house?
Brick and ranch homes: plan the mixed-material details.
Brick homes often have siding or trim at gables, soffits, porch areas and additions. Mark each area you want included instead of describing the whole house as one material. Photograph the line where the brick meets the upper wall, roof edge and window surrounds.
On a broad, low-front ranch home, the gutter line and window rhythm may cover much of the visible elevation. Compare proposed finishes with the retained brick and roof. A rear patio cover should also be considered from inside the home: show the doors and windows beside the proposed connection and the yard space you want to keep open.
For replacement windows, discuss the existing opening and the intended finished surround. For gutters, identify the long roof runs and current downspouts. The estimate should state which areas are being changed and which existing materials remain.
Make a simple surface list
Separate brick that stays, siding to review, trim to replace, window openings and roof-edge work. This gives the project conversation a practical scope before colors and options take over.
Older or altered homes: record what has changed.
A house may combine original walls with a newer addition, several window styles and different generations of trim. Photograph those areas separately and share any useful records of previous work. Describe visible concerns without assuming that a surface view establishes what is underneath.
If preserving character is a priority, bring that into the first conversation. Ask which features can remain and which new elements need a coordinated appearance. Follow the property-specific review route where one applies, and keep the selected materials consistent with the scope being discussed.
Make the estimate about your actual home.
Send the city or ZIP, the home type, the service you are considering and the features you want to keep. Include the most useful ground-level photos when you speak with the team. The house style helps start the discussion; the existing conditions and agreed scope determine the project.
Build a photo set that explains the house.
Start with one full view of each elevation involved in the work. Then add the places where materials meet: brick and siding, porch and wall, window and trim, or the existing roof edge and a proposed cover. Label the photos by area so your questions can refer to a clear location.
For an altered home, add a short note describing additions or earlier replacements you know about. Mark which features you want to keep and which areas need review. The aim is to give the first conversation a reliable picture of the existing house before discussing products and finishes.
Keep these details together
Home type, city or ZIP, proposed service, retained materials, useful photos and access arrangements. A concise property brief helps connect the guide below with the actual work you want assessed.
GOOD QUESTIONS. CLEAR ANSWERS.
Questions about your kind of home.
Use these answers to prepare, then discuss the details specific to your home with Accent.
Explore your home in more detail.
Choose a dedicated guide with practical project questions for your layout and retained materials.
Explore the details.
Choose the topic that matches the next decision for your project.
- Exterior Improvements for Brick and Ranch Homes
- Exterior Planning for Duplex Homes
- Exterior Planning for Townhomes
- Exterior Planning for Two-Story Homes
- Exterior Renovation Planning for Older and Altered Homes
- Exterior Renovations for Raised Homes in New Orleans
- Exterior Updates for Shotgun Homes and Cottages
Choose the brief for this building.
Plan attached townhome exteriors with neighboring finishes in view, map two-story elevations and openings by level, or distinguish the paired entrances and outdoor areas in a duplex exterior brief. Each guide connects the actual building layout to a focused siding, window or patio enquiry.
YOUR PROJECT · YOUR NEXT STEP
Turn your project ideas into a clear next step.
Share your project and city or ZIP. Accent can discuss the existing space, your priorities and the details needed for an estimate.
- Share your project
A short request. Phone or email. No account needed.
- Review scope and estimate
Discuss the assessed work, materials, preparation and exclusions.
- Approve and plan the work
Confirm the agreed scope and installation arrangements with Accent.
Your request starts a conversation. You approve the work before installation.
