
ACCENT HOME IMPROVEMENTS
Townhome exteriors. Plan your part of the whole row.
An attached home needs an exterior brief that shows the individual project and its neighbors together. Bring the front, rear, retained finishes and actual approach into the conversation before comparing siding, windows or a patio arrangement.
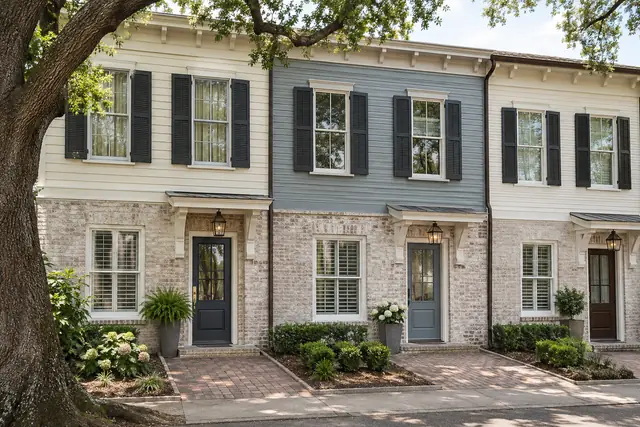
Show the home within the row.
Begin with a view that identifies your home and enough of the adjoining buildings to explain the setting. Then add separate photographs of the part being considered. A tight image of one window can miss a continuous trim line, a neighboring finish or the route leading to the entrance. Use ordinary labels such as front door, rear patio and courtyard side. State which areas you are asking Accent to assess and which belong only in the background as context. The row photograph supports a discussion about appearance and scope; it does not establish property boundaries or authority to alter a shared element. Keep any unresolved ownership or approval question visible in the enquiry rather than deciding it from the building’s appearance.
Separate the front and rear requests.
The street-facing elevation and the rear outdoor area may serve different goals. You might want a front finish refreshed while keeping the rear wall unchanged, or a patio assessment that does not involve the front at all. Write a short goal for each affected area. List the doors, windows, wall surfaces and roof-edge features under consideration without making every visible component part of the request. This gives the assessment a defined starting point and helps you recognize what an offered option covers. If a later phase is only an idea, identify it separately. A townhouse project can be limited and useful, provided the actual stopping points and retained surroundings are clear in the property record.
Compare finishes in their neighboring context.
Take an overall view of the visible materials beside the proposed work, including nearby brick, siding, trim and roof colors. Mark which finishes are expected to remain. When sample pieces are available, compare their profile and texture as well as their color. A close sample can explain the product while the wider photograph shows its place in the row. Keep exact offered product information with the selection rather than rely on a photograph’s screen color. Describe whether the desired result is coordinated or deliberately different. Any requirement affecting the choice should be confirmed through the relevant property process; a neighboring installation is useful context, not proof of a rule or a guarantee that the same product is appropriate.
Identify openings by elevation and position.
Give each window or door in the enquiry a reference that is easy to repeat. Front upper left, rear kitchen window or a simple numbered schedule can work when the viewpoint is stated. Include the surrounding wall finish and any inside trim you want retained. Repeated openings across an attached row can look similar, so label your actual proposed work instead of expecting an estimator to identify it from an unlabeled group photo. Explain the reason for the enquiry at each opening, such as operation, visible condition or appearance. Measurements, product suitability and the installation approach remain part of assessment. The homeowner’s list organizes the questions without turning a neighboring window into an assumed specification for the home.
Explain the real approach to the work area.
Show the ordinary route from an available approach to the affected front or rear area. Include relevant gates, narrow passages, steps, landscaping and items occupying the route. If access depends on an arrangement involving another person or property, identify it as unresolved until the responsible parties confirm it. Do not assume a route is available because it appears open in a photograph. Ask Accent which access information is needed for the offered assessment and work. Keep any household entrance that needs consideration clearly identified. You do not need to choose equipment, arrange a construction method or enter an unsafe area to prepare this information; safe ground-level views and a plain description are useful starting details.
Describe the patio as a particular outdoor space.
For a rear patio enquiry, show the doorway, floor area, existing wall and the outdoor route together. Explain the intended use: a place for meals, a sheltered transition or another household priority. Include retained neighboring structures in the wide view when they help explain the setting, while keeping the requested work area distinct. A patio arrangement seen at another attached home may be an appearance reference without establishing a suitable connection at yours. Ask what the actual assessment will address and which preparation or related work is included in an offered option. Keep roof-edge, support, water-handling and adjoining-surface questions attached to the particular location so they can be resolved by the responsible professionals.
Patios →
Keep review questions with the affected feature.
If an association, shared-element contact or another reviewing party is involved, record the question beside the wall, opening or patio feature it concerns. Ask the appropriate contact what information is needed and keep the actual response. The contractor’s installation proposal and the property’s review process serve different purposes. Use the approval-record guide when organizing that correspondence, without assuming Accent manages every administrative step. Product details can be requested for the specific offered option as the enquiry develops. Where a decision remains open, identify it before treating a selection as ready for commitment. A small record of actual questions and responses is more useful than a general statement that the whole townhouse exterior has been approved.
Send a bounded townhouse enquiry.
Put the property location, affected front or rear area, desired result and retained neighboring context into one concise request. Add the labeled photographs and the access or review questions that still need answers. Ask Accent about the services and assessment available for that property rather than infer suitability from a home-type photograph. When an offer arrives, check it against the same area labels so the included work and exclusions are understandable. Keep the selection information and confirmed responses together as the discussion progresses. The result is a practical townhouse brief that connects your requested change to the actual row and outdoor setting, while leaving professional installation details and any separate property requirements with their responsible sources.
GOOD QUESTIONS. CLEAR ANSWERS.
Your townhome exteriors questions.
Use these answers alongside the assessed conditions and choices for your own property.
YOUR PROJECT · YOUR NEXT STEP
Turn your project ideas into a clear next step.
Share your project and city or ZIP. Accent can discuss the existing space, your priorities and the details needed for an estimate.
- Share your project
A short request. Phone or email. No account needed.
- Review scope and estimate
Discuss the assessed work, materials, preparation and exclusions.
- Approve and plan the work
Confirm the agreed scope and installation arrangements with Accent.
Your request starts a conversation. You approve the work before installation.
