
ACCENT HOME IMPROVEMENTS
Duplex exteriors. Give each entrance a clear reference.
Two entrances can share a building while needing different exterior work. Map the requested walls, openings, outdoor spaces and retained features so the duplex enquiry explains both the whole building and the particular area being assessed.
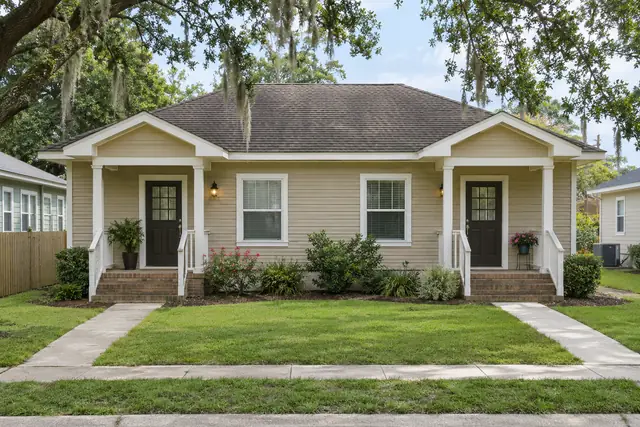
Begin with the entire building.
Take a wide view that shows the two entrances and the part of the building involved in the enquiry. State how you identify each side using a consistent address, unit label or other clear reference. Add the viewpoint so left and right cannot be reversed in the next conversation. A duplex label tells the reader why two entrances may appear, but it does not establish how every wall, roof area or outdoor space is owned or managed. Keep those questions with the responsible property contacts. The initial building view is a practical reference for the requested work, giving closer photographs and opening lists a place within the whole exterior rather than presenting two unrelated sets of details.
Mark the requested area on each side.
Describe whether the enquiry concerns one unit’s visible area, matching work on both sides or a feature that needs discussion in the wider building context. Use an ordinary location list: front wall beside entrance A, rear patio at entrance B or the driveway-side elevation. Identify unchanged areas explicitly. A general request to update the duplex can otherwise leave uncertainty about whether both entrances, all windows or the complete exterior are included. Ask which portions Accent can assess and what information is needed for the actual property. Keep intended scope distinct from the eventual offered scope, and retain any responsibility or authorization question as unresolved until it has been answered by the appropriate source.
Give similar openings separate identifiers.
Two front windows may look alike while belonging to different rooms, units or proposed scopes. Name the entrance or unit, elevation and opening in each record. A simple A-front-window and B-front-window system can be enough when the labels match the photographs. Include the inside finish that is relevant to each proposed replacement, along with the reason for the enquiry. Do not assume an observation reported at one opening applies to the other. Ask the product and installation schedule to identify the offered work at each location. This allows a comparison of repeated elements without treating their measured conditions, retained trim or household priorities as automatically identical.
Decide how retained finishes enter the comparison.
Show the siding, brick, roof edge, doors and trim that will remain beside the requested work. Where the enquiry includes only one portion of the building, include a whole-front view so the proposed relationship to the other side is understandable. Explain the intended appearance without promising an exact match to weathered material or a screen photograph. Keep actual offered product names and samples with the location they concern. An existing difference between the two entrances may be intentional, incidental or simply undecided for the new project. Describe what you want considered and let the assessment clarify the available option and its boundaries. The record should make a design preference visible without turning it into an assumed installation specification.
Keep outdoor areas tied to their entrances.
A rear patio, side passage or sheltered entry should use the same entrance references as the wall and opening list. Photograph the doorway, current floor and ordinary approach together. Explain which outdoor area is being considered and how it is normally used, without including unnecessary personal details about occupants. If two patio areas are part of the enquiry, describe them separately before comparing offered arrangements. A cover suitable for one location should not be assumed suitable for the other because the building is a duplex. Ask the assessment to address the actual house edge, retained features and connected work at each location, including the preparation and finishing that appear in the particular offer.
Show shared and separate routes factually.
Use a simple photograph or ordinary description to show the approach to each affected area. Identify gates, parking positions, steps or narrow passages that help explain the layout. Where a route serves more than one entrance, flag that relationship for discussion with the people responsible for the property. The layout record does not grant access or settle any notice requirement. Ask which assessment arrangements are needed and keep confirmed instructions with the project enquiry. If a manager is coordinating several contacts or properties, use the property-manager guide for the separate address-level project file. This page keeps the physical duplex references clear so that those other arrangements can point to the correct doorway, wall or outdoor space.
Patios →
Compare paired work on the same basis.
If options are being requested for both sides, use the same kind of information for each: affected locations, observations, retained materials and the desired result. Keep any difference in the requested work visible. One offer may cover a single opening while another includes the surrounding finish, so matching totals or matching product labels alone will not explain the scope. Ask the written descriptions to identify the work at the same building references used in the enquiry. If a decision is needed about only one side, preserve that boundary rather than expand the request to make the paperwork look symmetrical. Consistent references make the comparison clearer while leaving suitability and final installation details to assessment.
Submit one organized building brief.
Send Accent the property location, your project role, an overall building photograph and the labeled areas being considered. State whether the request concerns one side, both sides or a particular connected feature, and identify the questions still open with the responsible contacts. Include service priorities such as siding, windows or a patio, then ask which offered assessment fits the actual property. Keep the resulting proposal linked to the same entrance and opening labels. The goal is a useful duplex record that can be followed by the owner, manager and contractor without confusing one entrance with the other. Retain current selections, written scope boundaries and confirmed next actions together as the enquiry develops.
GOOD QUESTIONS. CLEAR ANSWERS.
Your duplex exteriors questions.
Use these answers alongside the assessed conditions and choices for your own property.
YOUR PROJECT · YOUR NEXT STEP
Turn your project ideas into a clear next step.
Share your project and city or ZIP. Accent can discuss the existing space, your priorities and the details needed for an estimate.
- Share your project
A short request. Phone or email. No account needed.
- Review scope and estimate
Discuss the assessed work, materials, preparation and exclusions.
- Approve and plan the work
Confirm the agreed scope and installation arrangements with Accent.
Your request starts a conversation. You approve the work before installation.
