
YOUR HOME. YOUR NEXT CHAPTER.
One clear exterior plan for a home changed over time.
Connect the original house, later additions and previous repairs in a practical project brief. Plan new finishes and installation work around the conditions and details that actually exist.
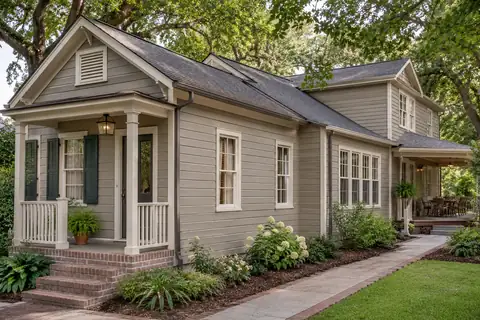
Start with the house as it exists today.
An older home may contain several chapters: the original front, an enclosed porch, a later room and repairs made at different times. A single material label rarely explains all of them. Begin by identifying the areas you want reviewed and the result you want from the new project. Accent can discuss proposed exterior installation work against those existing conditions, keeping the original house and later changes visible in the same assessment conversation.
This guide focuses on coordinating a home that has been altered, rather than selecting an appearance from its age alone. You may want several finishes to look more consistent, a difficult window replaced or a new cover arranged beside an addition. Separate those goals from unknown conditions. Share what is documented and what is uncertain so the scope can identify the work included now, the assessment still needed and any responsibility that belongs to a different provider.
Build a simple map of additions and known repairs.
Use ordinary area names such as original front, side bedroom, rear porch and later kitchen. Put those names on photographs or a basic sketch so estimates and questions refer to the same places. Note visible changes in roof height, siding, window shape or trim. The map does not need to establish construction dates or technical details; its purpose is to make the current layout understandable without expecting anyone to reconstruct the home’s history from one front photograph.
Gather available receipts, older photographs and product information. Identify an uncertain date as uncertain rather than turning a family recollection into a confirmed specification. Missing records should lead to a discussion about assessment, not a guessed detail copied into the proposal. A useful property file distinguishes what is known, what can be observed and what may remain concealed until agreed work begins. That distinction keeps decisions clearer when several eras of exterior work meet at one location.
Define the interfaces before comparing new finishes.
Photograph where the original wall meets an addition, where one roof edge changes level and where earlier trim or siding ends. Ask which interfaces belong to the proposed installation. A coordinated appearance may involve more than replacing the broad wall finish, while a limited repair may intentionally leave other surfaces unchanged. The proposal should make that boundary understandable instead of relying on a general promise to match everything around the home.
Discuss the selected materials, preparation and finishing at those connections. Where removal could reveal additional work, agree how findings will be documented and approved before proceeding. Structural changes, roof alterations and work by other trades should have a stated provider and scope when relevant. Accent’s whole-home exterior planning page considers the broader service coordination; this guide helps you bring the altered home’s particular interfaces and uncertainties into that discussion.
Use a window schedule that distinguishes different areas.
List the openings by room and by the part of the house where they sit. A window in the original front and another in a later addition may have different surrounding finishes or earlier installation history. Describe operation, visible condition and the change you want at each opening. Include inside and outside photographs where safely available. That record helps separate a product question from a concern about the opening, retained trim or previous work around it.
Ask the proposal to identify selected units, installation approach and finishing rather than treat every opening as identical. If siding is also planned, keep shared interfaces and sequencing visible before orders are finalized. Review product ratings for the actual unit without treating a label as a diagnosis of an entire room. The window planning guide provides product questions, while the assessment should explain which installation details and retained surfaces belong to each opening on the schedule.
Plan phases around retained work and other providers.
If the whole exterior will not be updated at once, state the current phase and the later intentions separately. Identify where today’s work should stop and which selected products or finish descriptions should be kept for reference. A first phase can be useful without pretending to complete every desired change. Ask what later work may need to reassess at the retained edges, especially where a new cover, roof detail or window project might meet the current installation.
Give each connected task an approval contact and a provider where known. Ask who supplies information about a shared interface and how timing will be coordinated before a start date is fixed. Personal belongings, household entry and another provider’s access can matter as much as a selection deadline. Keep agreed arrangements with the scope so the project remains understandable when one part is completed and another remains a future decision rather than an implied inclusion.
Bring age-related and property-review questions forward.
Share any known instructions about historic review, association approval or the property’s designation before exterior selections are treated as settled. Age and appearance alone do not determine the review route for an address. For properties within its remit, New Orleans Historic District Landmarks Commission information can begin the enquiry. Confirm the authority and proposed work applicable to the actual property, especially where an opening or visible detail may be changed rather than replaced in the same arrangement.
Also discuss preparation when older painted materials may be disturbed. EPA offers consumer guidance for renovation in pre-1978 homes, including lead-safe contractor selection. Share relevant records and ask how the proposed work will be handled. This page does not certify a surface, provider or project approval. The purpose is to raise the right questions early enough for the assessed scope and responsible professionals to address them.
Keep the final record useful for the home's next chapter.
Before accepting the proposal, compare the area map with the listed products, preparation, removal, finishing and exclusions. Identify the unchanged parts of the home and unresolved questions separately. Ask how a concealed finding or requested selection change will be described and approved. A clear change record should explain the affected area and revised work, helping the homeowner understand what changed without having to reconstruct several informal conversations made at different stages.
At completion, retain the agreed scope, accepted changes, product descriptions, care information and applicable warranty documents with the photographs. These records can help a later assessment distinguish new work from an older alteration that remained. Start your request with the address, the areas involved and the two outcomes that matter most. Explore the home-type collection for other starting points, then arrange an Accent conversation based on the home you have now and the improvements you want next.
GOOD QUESTIONS. CLEAR ANSWERS.
Your home-type planning questions.
Use these answers to prepare for a conversation about your own property.
YOUR PROJECT · YOUR NEXT STEP
Turn your project ideas into a clear next step.
Share your project and city or ZIP. Accent can discuss the existing space, your priorities and the details needed for an estimate.
- Share your project
A short request. Phone or email. No account needed.
- Review scope and estimate
Discuss the assessed work, materials, preparation and exclusions.
- Approve and plan the work
Confirm the agreed scope and installation arrangements with Accent.
Your request starts a conversation. You approve the work before installation.
