
ACCENT · JEFFERSON SERVICE AREA
Jefferson screens.
An outdoor enclosure with usable seating, clear doors and the retained porch in view.
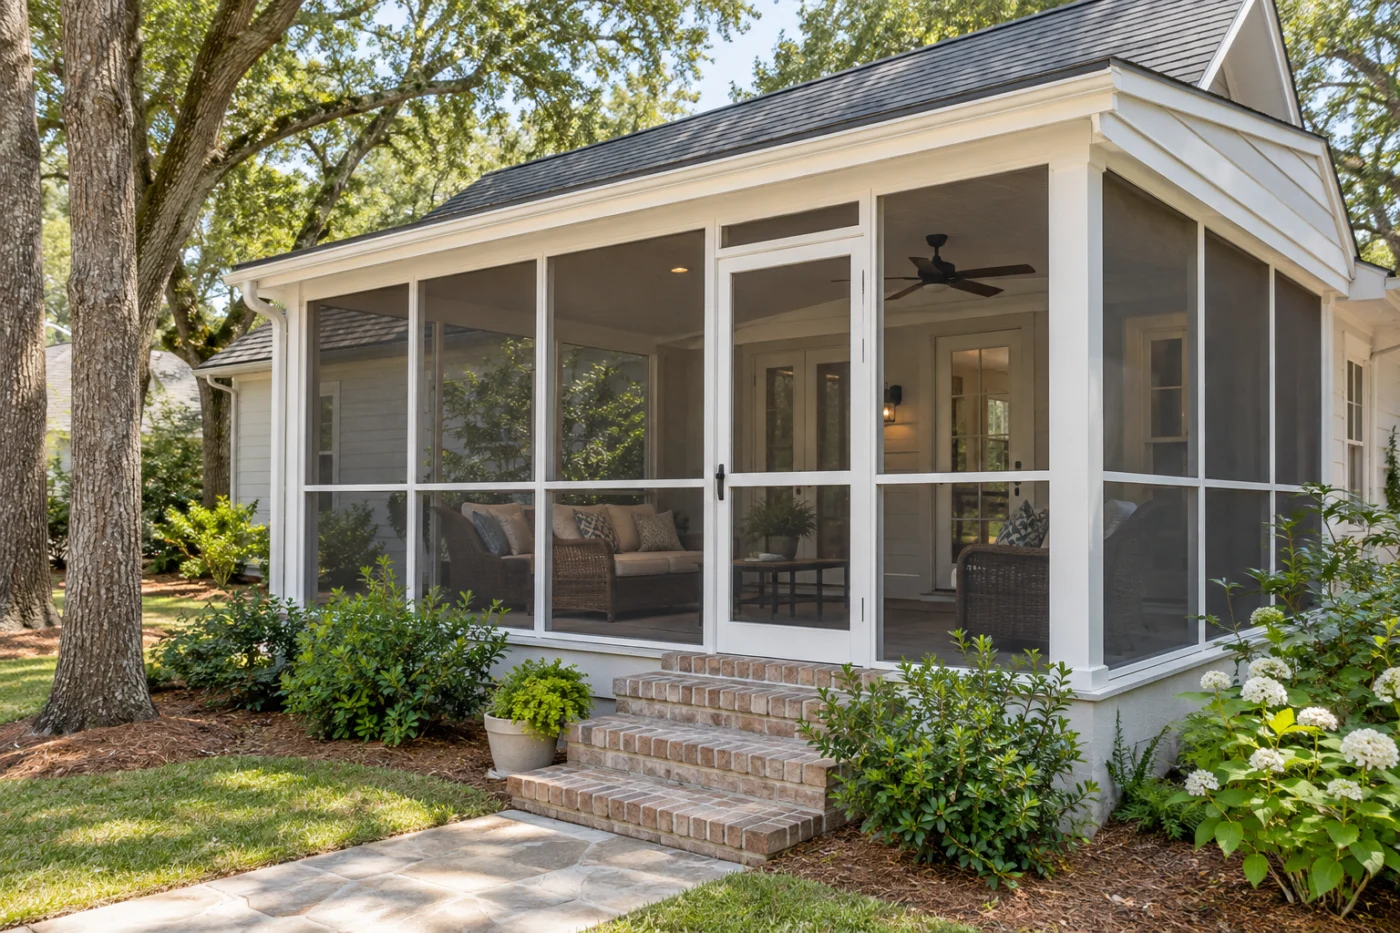
The enclosure considered with retained construction, views and clear movement.
Know what each screened porch proposal includes.
Comparing screened porch prices at a Jefferson, Louisiana home is easier when every option describes the same project. Start with the existing porch, the use you want and the parts you expect to retain. Then ask Accent to explain the proposed enclosure, preparation and finish boundaries in plain language. A smaller headline price can represent a different door, less removal work or a separate responsibility at the house connection. The useful comparison is the complete accepted scope and its fit for your property, supported by an assessment rather than a price detached from its setting.
1 · PROJECT DETAILS
Give every option the same starting brief.
Prepare one short brief before comparing options. Include the address, photographs, approximate furniture arrangement and the main outcome you want, such as more comfortable outdoor dining. Identify the existing roof, floor and steps and mention known repairs without claiming a cause for visible concerns. Keep this starting information consistent when discussing alternatives. If the intended footprint, number of doors or retained components changes, label the revision so you know which proposal responds to it. Otherwise several reasonable offers can appear inconsistent simply because they were prepared for different versions of the project.
Separate requirements from preferences. A route needed for ordinary yard access may be essential, while a particular frame appearance may be a choice to compare. Note the view you want to preserve and any items that must pass through the opening. Ask which measured dimensions support the proposed arrangement. The outdoor layout worksheet helps organize those priorities before the assessment. It also gives you a reference when an attractive alternative changes furniture clearance or moves a door away from the route the household uses most.
2 · PROJECT DETAILS
Compare the retained porch and the proposed connections.

From Accent’s existing photo collection.
Ask the assessor to distinguish retained construction, new enclosure components and preparation that connects them. Which roof supports and floor areas have been considered? Where will frames meet the wall and perimeter? What visible defects need further investigation? Record uncertainties as questions to resolve, with responsibility for the next step. Existing construction is not an automatic approval for every screen system. Clear descriptions make it possible to compare offers without treating a brief reference to an existing slab or patio cover as a complete statement about its suitability.
Use a boundary checklist when reading the quote: old-panel removal, disposal, surface preparation, wall and floor connections, finishing and any associated gutter or electrical task. Ask where the installer stops and another provider begins. If a price includes only a defined part, identify the remaining work rather than assuming it is covered by the general phrase porch enclosure. This helps evaluate the complete cost and coordination effort of your chosen route. It also makes any proposed change easier to assess against the original responsibilities before additional work is authorized.
3 · PROJECT DETAILS
Separate material selections from optional additions.
Request the actual offered screen, framing finish, door arrangement and included accessories. Compare product information and available care guidance alongside appearance. A gallery photograph can explain a style you like, but the photographed material or layout may differ from the quoted selection. When alternatives are offered, give each one a clear name and describe what changes. A homeowner can then weigh view, routine use, care and cost together instead of comparing several prices that all carry the same broad enclosure label while describing different components.
Treat optional items as explicit decisions. If you want a fan, light, outlet, pet opening or different floor finish, ask what preparation and separate responsibilities would follow. Do not assume the enclosure price includes the supply, mounting and connections for every pictured accessory. Ask how an option affects the layout or sequence before accepting it. A list that shows the base arrangement and each accepted addition is more useful at installation than a collection of pictures or messages that leaves nobody certain which choices became part of the agreement.
Explore the exterior details.
Browse Accent’s existing photo collection, then tell us which materials, proportions and outdoor features interest you.


Bring the details together.
Tell Accent what you want to change, where the home is and which connected improvements you are considering. A clear request makes the next conversation useful.
4 · PROJECT DETAILS
Turn assumptions into a written scope.
Read exclusions as carefully as inclusions. Ask which conditions have not yet been investigated and how a discovery would be documented, priced and approved. Confirm how the parties will handle a proposed change before it becomes extra work. Record who makes the decision and where the revised scope is retained. This does not require predicting every concealed condition. It gives the homeowner a clear way to respond if assessment or removal reveals something that affects the agreed enclosure, with a record of why the final work differs from the first proposal.
Supply the exact Jefferson address and any association correspondence when discussing project review. Ask who confirms applicable requirements and handles agreed submissions for this scope. The linked parish resource can help start the enquiry, but a general page cannot decide an individual property’s requirements. Similarly, screening should be evaluated for its current outdoor use. An intended glass conversion or conditioned space needs a separate conversation about suitability and scope; it should not be counted as an included benefit merely because the current work encloses part of an existing porch.
5 · PROJECT DETAILS
Review the delivered enclosure against the accepted choice.
From Accent’s existing photo collection.
Before installation, review the accepted option and any approved changes together. Confirm door positions, selected finishes, work access and items the household needs to remove. Keep the final scope accessible to the person answering questions during the job. If a discussion changes a material or boundary, ask for that change to be recorded before relying on it. The home improvement process guide provides a broader view of preparation and communication, while your specific agreement remains the reference for the work on this property.
At completion, compare the visible work and included door operation with the accepted scope. Ask about care of the actual materials and retain the relevant product and warranty documents. List any outstanding item with the responsible contact and next step, especially when another provider is involved. Keep the proposal and approved revisions together so later service questions begin with the delivered selection. When you request an assessment from Accent, say which decisions you are trying to compare. That turns a generic price enquiry into a focused discussion of an enclosure and understandable responsibilities.
GOOD QUESTIONS. CLEAR ANSWERS.
Before you decide.
Explore the details below, then ask about the conditions and choices specific to your home.
Explore the connected work.
Make the next step a clear one.
Share your property location and priorities. Call Eastbank 504-888-4733 or Westbank 504-341-8178, or send your project request. Office visits are by appointment.
YOUR PROJECT · YOUR NEXT STEP
Enjoy your porch with a screen enclosure.
Share your project and city or ZIP. Accent can discuss the existing space, your priorities and the details needed for an estimate.
- Share your project
A short request. Phone or email. No account needed.
- Review scope and estimate
Discuss the assessed work, materials, preparation and exclusions.
- Approve and plan the work
Confirm the agreed scope and installation arrangements with Accent.
Your request starts a conversation. You approve the work before installation.
