
ACCENT · WAGGAMAN SERVICE AREA
Waggaman screens.
Create an outdoor place with a clear view and a useful way through it.
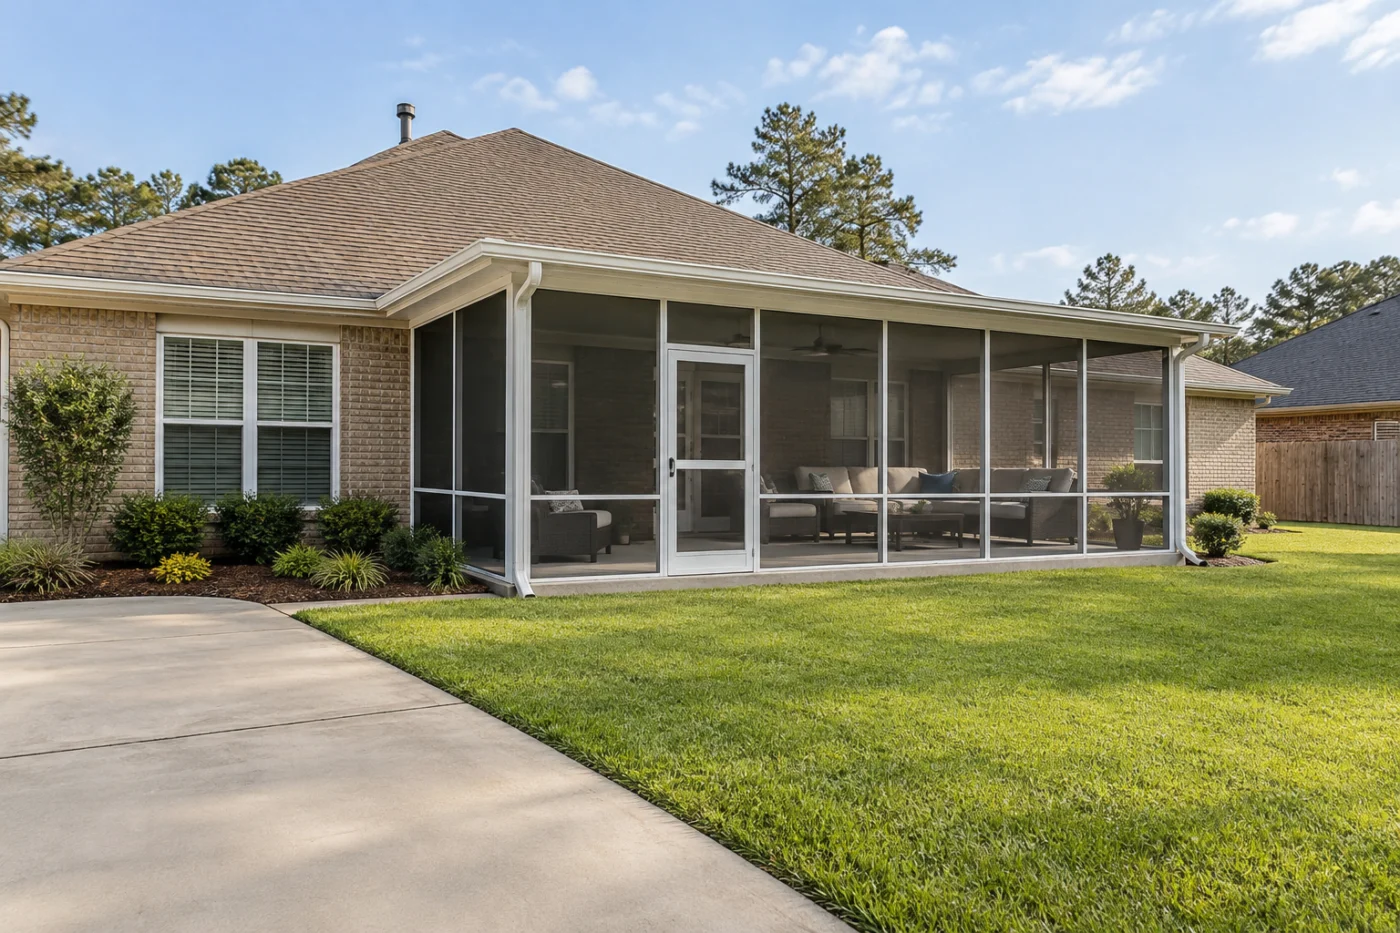
Screen framing, seating and an outdoor access route considered together.
Plan the screens around the porch as a whole.
A screened porch at a Waggaman home should work with the way the household uses the covered area and yard. Show Accent where people sit, how furniture is arranged and which route leads outside. The proposed enclosure needs assessment of the retained roof, supports and floor as well as the selected screens and doors. Safe overall views and a clear description of the intended use give that conversation a practical direction. A useful proposal then defines the new installation and adjoining responsibilities, making the space understandable as a complete outdoor arrangement.
1 · PROJECT DETAILS
Consider the view from the seats and the route beside them.
Send safe photographs looking outward from the intended seating positions and looking back toward the porch from the yard. Identify the sightlines that matter and the finishes you want to coordinate with the house. Frame divisions can be discussed from both perspectives, while the actual measured space and selected system still determine the suitable arrangement. A picture of another enclosure may explain a preference, but it cannot establish exact panel widths or support positions for a different roof, floor and house connection.
Show how people move from the house to the yard when the furniture is in ordinary use. Include a table, chairs, storage and any route used for garden access or larger items. A door can look balanced from outside while creating an awkward path around occupied seating. Explain those routines before openings are selected. Mention pets and ask about actual available screen and door options and their care requirements, without treating any material as immune to all damage or every household use.
2 · PROJECT DETAILS
Review what is staying before assuming it is ready for screening.

From Accent’s existing photo collection.
Photograph the roof, supports, floor edges, steps and house connection together from safe positions. Share construction records if available and describe visible concerns. An existing cover gives the request context but does not automatically establish suitability for every enclosure system. Ask which components remain, which preparation is included and where separate work may be needed. The proposal should distinguish retained conditions from the new installation so the roof or base does not become an undefined responsibility merely because it was already present.
Discuss the walking surface outside the proposed screen door and where water leaves the roof. Broader drainage, floor changes and adjoining wall repairs should have explicit boundaries when relevant. Show existing lights, fans and outlets and explain intended changes before the scope is finalized. Another provider may handle equipment or electrical connections, so supply and installation responsibilities need confirmation. A general screening description should not imply that every useful accessory or nearby exterior improvement is automatically part of the enclosure work.
3 · PROJECT DETAILS
Match the selected enclosure to the use being agreed today.
Explain whether the main priority is outdoor dining, quiet seating or another ordinary porch activity. Screens and glass create different enclosure arrangements and should not be treated as the same finished room. If a glass conversion may be considered later, raise that intention now while keeping compatibility subject to a separate assessment of the complete structure and selected system. The current agreement should describe what screened work is actually included, with future possibilities recorded as questions rather than assumed capabilities of the purchase.
Provide the Waggaman address, safe views and any association instructions with the request and confirm who checks the relevant local review process for the actual property and scope. A neighboring porch does not establish your own requirements or retained conditions. Use the estimate form to describe seating, view and access priorities, or call Accent’s Westbank line. The next assessment can then focus on a practical enclosure and a clear division between retained components, preparation, selected screens and doors, and the finishing work you will receive.
Explore the exterior details.
Browse Accent’s existing photo collection, then tell us which materials, proportions and outdoor features interest you.


Bring the details together.
Tell Accent what you want to change, where the home is and which connected improvements you are considering. A clear request makes the next conversation useful.
4 · PROJECT DETAILS
Assess the complete enclosure, not the screens alone.
A screened porch brings a roof, floor, frames, openings and access route together. Ask which existing components are suitable for the proposed arrangement and which require separate work. The presence of a patio roof or slab does not automatically establish that it can receive every enclosure system. Show edges, steps and the connection to the house so the assessment has context beyond the area where screens would be visible.
The proposal should identify the selected framing and screen arrangement, door positions, included removal and finishing boundaries. Discuss how the enclosure meets retained surfaces and where water leaves the roof. Electrical intentions, floor changes and broader drainage should remain explicit responsibilities. A screened outdoor space should not be described as an indoor conditioned room or as providing the same enclosure characteristics as glass simply because both create a more defined area beside the home.
5 · PROJECT DETAILS
Make daily use and handover part of the decision.
From Accent’s existing photo collection.
Explain where people sit, how furniture will fit and which route connects the house to the yard. Door swing and access matter as much as the appearance of the frame divisions. Ask about care guidance for the actual selected system and how ordinary household use relates to its components. A preference for openness or a particular view should inform the assessed layout rather than establish a suitable installation detail by itself.
Retain the agreement, product information, care guidance and applicable warranty documents at completion. Review the included roof, floor and wall connections and identify any separate work that remains. These records help later maintenance and possible changes begin with an accurate description of the enclosure. A future glass conversion or different use requires its own assessment and should not be presumed suitable or included because the current project adds screens around an existing patio.
GOOD QUESTIONS. CLEAR ANSWERS.
Before you decide.
Explore the details below, then ask about the conditions and choices specific to your home.
Explore the connected work.
Make the next step a clear one.
Share your property location and priorities. Call Eastbank 504-888-4733 or Westbank 504-341-8178, or send your project request. Office visits are by appointment.
YOUR PROJECT · YOUR NEXT STEP
Enjoy your porch with a screen enclosure.
Share your project and city or ZIP. Accent can discuss the existing space, your priorities and the details needed for an estimate.
- Share your project
A short request. Phone or email. No account needed.
- Review scope and estimate
Discuss the assessed work, materials, preparation and exclusions.
- Approve and plan the work
Confirm the agreed scope and installation arrangements with Accent.
Your request starts a conversation. You approve the work before installation.
