
ACCENT · RESERVE SERVICE AREA
Reserve screens.
An outdoor enclosure that gives seating, views and access a considered place.
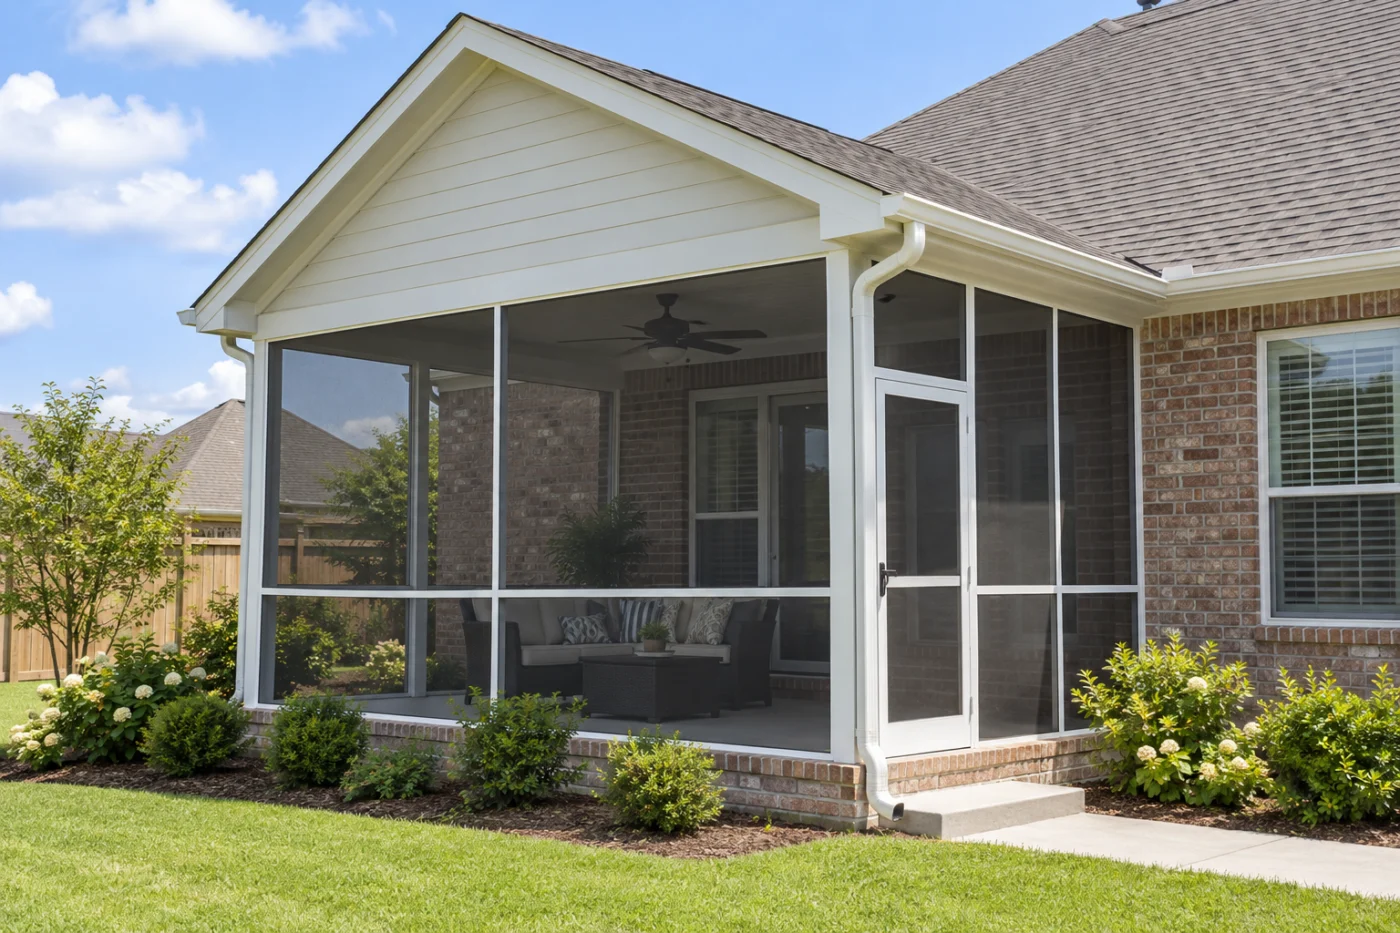
The enclosure considered with seating, views and the route to the yard.
Plan the enclosure around the porch you have.
A screened porch enquiry in Reserve is easier to assess when the starting condition is clear. You may have an open patio, an older screened area or a cover that needs attention before walls are considered. Describe which of those situations applies and what you want to change. Accent can discuss the proposed enclosure alongside the supporting roof, floor and house connection. The useful first decision is the boundary of the project: which pieces stay, which are removed and which require another assessment. A new screen system should be selected against that recorded starting point.
1 · PROJECT DETAILS
Record existing conditions before choosing panels.
Make a simple record of the existing porch from ground level. Take one wide photograph from the yard, another looking out from the house and closer views of visible roof edges, posts and floor transitions. Mark the location of each door and any screen sections already in place. Write down approximate dimensions as background information, leaving final measurement to the assessment. If a cover was added in stages, identify the parts whose history you know and those you cannot document. Uncertainty is useful information when it is stated clearly at the beginning.
Add a short list of the problems you actually experience. A door that catches, water reaching a threshold and torn mesh are different observations and may involve different components. Note when each issue occurs and whether earlier work changed it. This avoids asking a new enclosure to solve every concern by implication. Keep access needs on the same sketch: the route to a side gate, the house doorway and any steps people use regularly. A clear record gives the assessment specific questions to answer before products and frame divisions become the main discussion.
2 · PROJECT DETAILS
Separate retained construction from new work.

From Accent’s existing photo collection.
Ask the proposal to name the roof, posts and floor that will remain. Retaining a component is a project decision, not proof that every proposed enclosure can use it. The team needs to review the actual arrangement and explain the preparation included with the chosen system. If the cover needs separate repair or replacement, show that work as its own part of the plan. Likewise, a new wall around an existing slab does not automatically include leveling, resurfacing or correcting water that collects outside the porch. Record those boundaries before comparing prices.
Discuss the finish left behind when an older installation is removed. Screw holes, adjoining trim, wall surfaces and the edge of a retained floor may need a defined treatment. Ask which of these details is included and which is excluded or handled by another provider. Agree how an unexpected condition will be photographed and referred to the decision-maker. If electrical accessories are present, identify who evaluates and handles them. Preparation and reinstatement are easier to compare when they appear as named tasks instead of being assumed part of the word enclosure.
3 · PROJECT DETAILS
Make materials and weather expectations explicit.
Request information for the screen and framing actually offered, including available finishes, mesh choices and the way panels are serviced. Explain whether a clear view, ordinary insect control or household wear is your main concern. Compare the relevant product information rather than infer performance from a material nickname. Screens still form an outdoor boundary: they are not a promise of dry furniture in every storm or an indoor temperature. If glass is your real goal, raise that now so the current proposal does not describe a different experience from the one you expect.
Use the Reserve property address when asking about the proposed work and any applicable review. Share association documents or earlier construction records that you already hold, and confirm who obtains any additional information. For the first Accent conversation, send the porch record, the observed concerns and the components you hope to keep. The estimate form or Eastbank number can begin that assessment. Scheduling should follow the agreed scope and outstanding decisions; an enquiry, photograph or previous installation does not by itself establish approval, system suitability or a promised installation date.
Explore the exterior details.
Browse Accent’s existing photo collection, then tell us which materials, proportions and outdoor features interest you.


Bring the details together.
Tell Accent what you want to change, where the home is and which connected improvements you are considering. A clear request makes the next conversation useful.
4 · PROJECT DETAILS
Compare the finished scope line by line.
Read competing proposals in the same order. Start with the finished footprint and wall arrangement, then compare the doors, screen material, frame finish and the roof and floor being retained. Next identify removal, preparation and adjoining finish work. Finally look for disposal, adjustments, exclusions and the responsibilities assigned to other trades. This sequence makes it easier to spot why two totals differ. A proposal for new screen walls alone is a different purchase from one that also renews a cover or prepares a floor, even when both refer to the same porch.
Keep options distinguishable while making selections. If a different door arrangement or screen product is offered, ask how it changes the rest of the scope. Record the accepted option and remove outdated assumptions from the working brief. Your screened porch planning checklist can help organize those questions; the regional screened-enclosure service page explains the service itself. Neither replaces the assessment of your Reserve property. The agreed proposal should be specific enough that the owner and installation team can identify the same included work.
5 · PROJECT DETAILS
Keep the enclosure serviceable after installation.
From Accent’s existing photo collection.
Before work is signed off, walk the usual route through the finished space and discuss door operation, visible finish items and the components included in the agreement. Ask how a damaged panel is identified for a later service enquiry and whether particular cleaning products or methods should be avoided. Keep the manufacturer’s current care documents with the actual product name and finish. Practical questions asked at handover are easier to resolve while everyone is looking at the same installation than after the details have been reduced to a general description of white screens.
Save dated photographs showing the completed elevations and connections, together with the accepted scope, approved changes and applicable written warranty terms. Note the correct contact for an adjustment or product question. Later work on a roof, gutter or adjoining wall should start with those records so another project does not rely on guesswork about what was installed. A future conversion to glass or another use remains a separate assessment. This record supports ordinary ownership and informed service enquiries without implying that the present screening agreement includes every later alteration.
GOOD QUESTIONS. CLEAR ANSWERS.
Before you decide.
Explore the details below, then ask about the conditions and choices specific to your home.
Explore the connected work.
Make the next step a clear one.
Share your property location and priorities. Call Eastbank 504-888-4733 or Westbank 504-341-8178, or send your project request. Office visits are by appointment.
YOUR PROJECT · YOUR NEXT STEP
Enjoy your porch with a screen enclosure.
Share your project and city or ZIP. Accent can discuss the existing space, your priorities and the details needed for an estimate.
- Share your project
A short request. Phone or email. No account needed.
- Review scope and estimate
Discuss the assessed work, materials, preparation and exclusions.
- Approve and plan the work
Confirm the agreed scope and installation arrangements with Accent.
Your request starts a conversation. You approve the work before installation.
