
ACCENT · METAIRIE SERVICE AREA
Screens. Metairie.
Make the patio a more defined place to sit and gather.
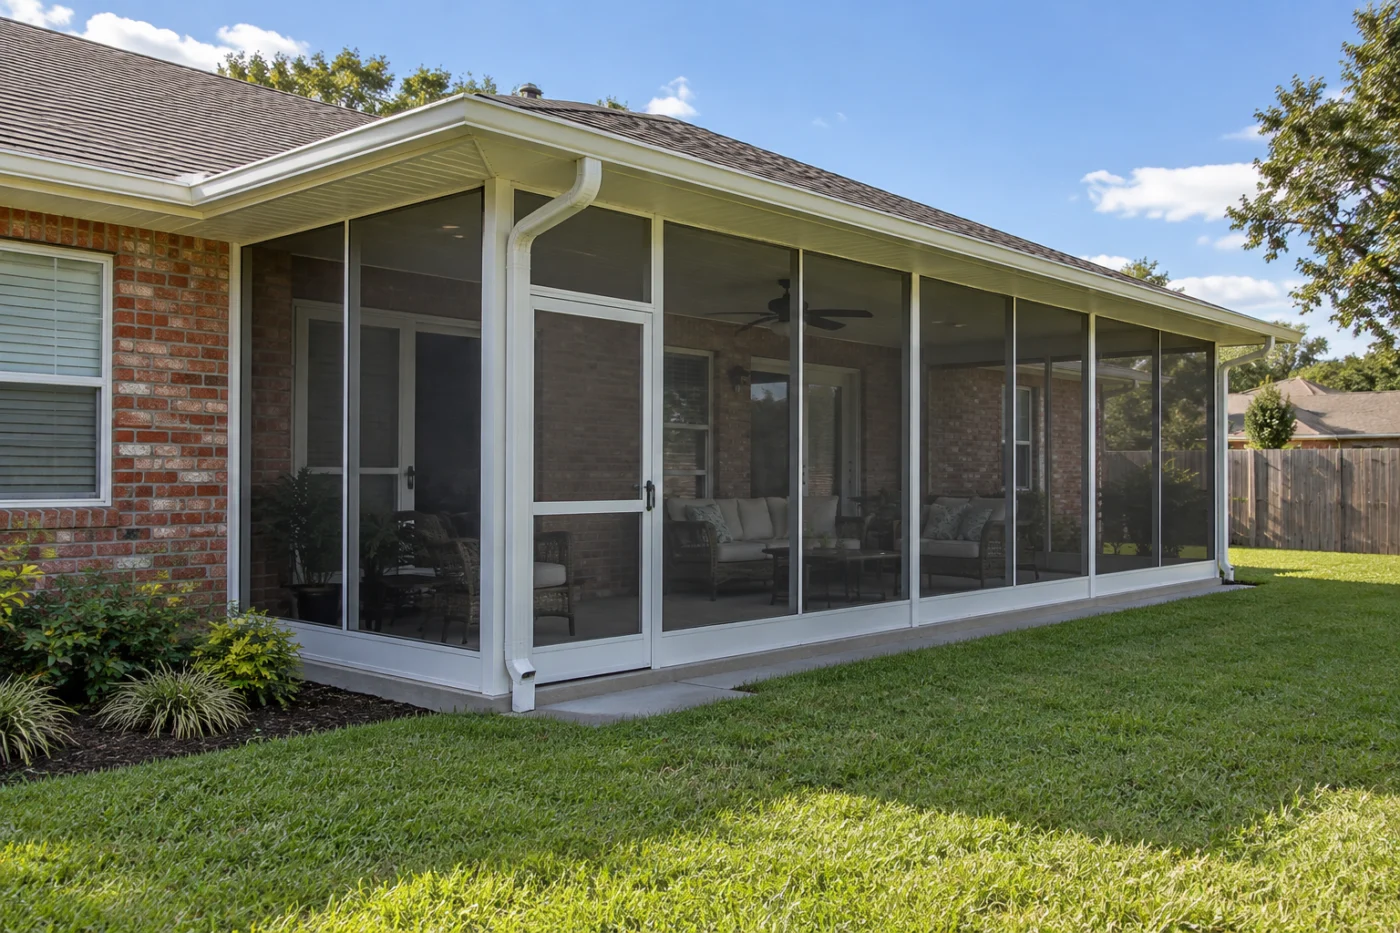
A screened outdoor seating area with visible frame and door proportions.
Choose the enclosure around everyday use.
A screened porch in Metairie can make an outdoor area feel more defined while retaining its connection to the yard. The arrangement should reflect where people sit, the door route and the existing roof and floor, rather than beginning with screen panels alone. Accent Home Improvements can discuss an enclosure assessment and the responsibilities for retained components. This page focuses on a patio used for meals and conversation beside the house. Send your address, safe overall photographs and priorities to the Eastbank team. Explain what you want improved and what should remain so the next step can establish a suitable system and a practical completion boundary for the actual space.
1 · PROJECT DETAILS
Place the seating and door route on the same plan.
Show the door from the house and the route to the yard or gate. Explain the furniture you want to keep and whether the main purpose is dining, conversation or a quiet seat. Screen framing and an enclosure door become part of that circulation. A preferred appearance should not leave people walking around a table or moving furniture simply to get outside.
Discuss the outlook from indoors and from the seat. Frame divisions affect how the yard is seen, so ask how the proposed arrangement relates to your priorities while still suiting the system and existing conditions. A sketch or gallery example can communicate preferences but does not establish the final installation detail. The assessment should turn those preferences into a measured layout with clearly identified openings, retained components and finishing responsibilities at the house and floor.
2 · PROJECT DETAILS
Assess the cover and floor as part of the enclosure.

From Accent’s existing photo collection.
An existing patio roof or slab is useful context, not automatic proof that it suits every screen system. Show supports, edges, steps and the connection to the home. Share any available record of earlier work. Ask which components can be retained, which need separate attention and how the new frames will meet the surfaces that remain.
If lighting, fans or a future glass conversion interest you, raise those intentions before the current system is selected. They should remain explicit and subject to the appropriate assessment. A screened outdoor space is not the same arrangement as a glass room or an indoor conditioned area. The first agreement should have a usable completion point without relying on unconfirmed future work to finish an edge, provide a door route or establish the suitability of retained structure.
3 · PROJECT DETAILS
Compare the actual screening and the perimeter details.
Tell the team about the view, ordinary household activity and any pet use that matters. Ask which screen and framing options are actually proposed and what care guidance applies. Avoid assuming every material has the same visibility, durability or maintenance characteristics. A product described as more resistant to a concern is not a guarantee against every possible form of damage.
For Metairie, confirm approval questions through Jefferson Parish Building Permits and agree responsibility for required steps, with association review checked separately where applicable. Show runoff routes and identify any included gutter or discharge work. Explain access through gates and the entrance that must remain available during installation. These perimeter decisions make the enclosure easier to compare and review as a complete usable arrangement rather than a set of screens with surrounding floor, roof and electrical responsibilities left unstated.
Explore the exterior details.
Browse Accent’s existing photo collection, then tell us which materials, proportions and outdoor features interest you.


Bring the details together.
Tell Accent what you want to change, where the home is and which connected improvements you are considering. A clear request makes the next conversation useful.
4 · PROJECT DETAILS
Assess the complete enclosure, not the screens alone.
A screened porch brings a roof, floor, frames, openings and access route together. Ask which existing components are suitable for the proposed arrangement and which require separate work. The presence of a patio roof or slab does not automatically establish that it can receive every enclosure system. Show edges, steps and the connection to the house so the assessment has context beyond the area where screens would be visible.
The proposal should identify the selected framing and screen arrangement, door positions, included removal and finishing boundaries. Discuss how the enclosure meets retained surfaces and where water leaves the roof. Electrical intentions, floor changes and broader drainage should remain explicit responsibilities. A screened outdoor space should not be described as an indoor conditioned room or as providing the same enclosure characteristics as glass simply because both create a more defined area beside the home.
5 · PROJECT DETAILS
Make daily use and handover part of the decision.
From Accent’s existing photo collection.
Explain where people sit, how furniture will fit and which route connects the house to the yard. Door swing and access matter as much as the appearance of the frame divisions. Ask about care guidance for the actual selected system and how ordinary household use relates to its components. A preference for openness or a particular view should inform the assessed layout rather than establish a suitable installation detail by itself.
Retain the agreement, product information, care guidance and applicable warranty documents at completion. Review the included roof, floor and wall connections and identify any separate work that remains. These records help later maintenance and possible changes begin with an accurate description of the enclosure. A future glass conversion or different use requires its own assessment and should not be presumed suitable or included because the current project adds screens around an existing patio.
6 · PROJECT DETAILS
Arrange a property-specific next step.
Send the Metairie address, safe overall photographs and your priorities to Accent. Mention access restrictions, the features that should remain and any connected exterior work under consideration. Ask who confirms the applicable approval process for the actual address and scope; a similar nearby installation does not establish requirements for your project. The team can discuss current availability and the assessment needed before final dimensions, products and responsibilities are agreed. Office visits are by appointment, and the project form is available if you prefer to begin the conversation in writing.
GOOD QUESTIONS. CLEAR ANSWERS.
Before you decide.
Explore the details below, then ask about the conditions and choices specific to your home.
Explore the connected work.
Make the next step a clear one.
Share your property location and priorities. Call Eastbank 504-888-4733 or Westbank 504-341-8178, or send your project request. Office visits are by appointment.
YOUR PROJECT · YOUR NEXT STEP
Enjoy your porch with a screen enclosure.
Share your project and city or ZIP. Accent can discuss the existing space, your priorities and the details needed for an estimate.
- Share your project
A short request. Phone or email. No account needed.
- Review scope and estimate
Discuss the assessed work, materials, preparation and exclusions.
- Approve and plan the work
Confirm the agreed scope and installation arrangements with Accent.
Your request starts a conversation. You approve the work before installation.
