
ACCENT · WESTWEGO SERVICE AREA
Westwego screens.
An outdoor enclosure with seating, views and the routes through the porch planned together.
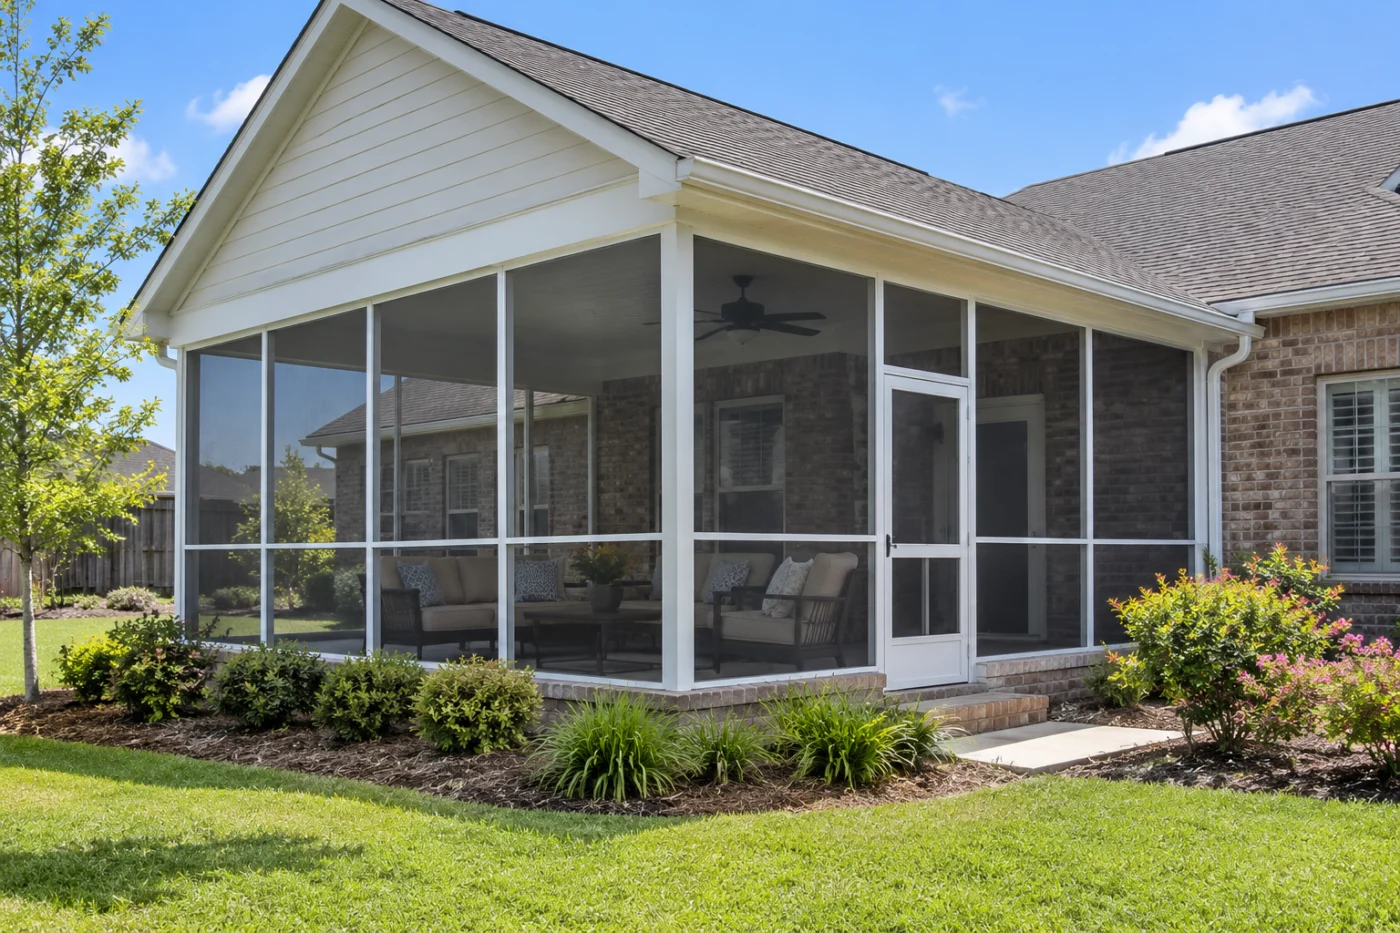
The enclosure considered with retained construction, occupied seating and outdoor access.
A screened porch that fits the way you come and go.
A screened porch should make it easier to enjoy time outside. For your Westwego home, start with the moments you want to improve: breakfast without constant interruptions, a shaded place to read, or a comfortable table beside the kitchen. Then show Accent how that same space connects the household to the yard. A useful enclosure plan brings those routines together with the existing cover and floor. Share the address, safe photographs and your main frustration so the conversation begins with your actual porch rather than a picture of somebody else’s layout.
1 · PROJECT DETAILS
Trace an ordinary trip from the kitchen to the yard.
Imagine carrying a tray through the house door while someone is sitting at the table. Identify where the tray goes, which chair is occupied and where the next person walks. Mark that route on a simple sketch and include steps, gates and storage you regularly reach. This gives the assessment more useful information than an empty rectangle labeled porch. The layout can then consider a screen door and approach that suit the measured space and selected system, with furniture drawn where the household actually intends to use it.
Repeat the exercise with your less frequent routines. You might move a cooler, bring garden supplies through the porch or need room for a visitor’s mobility equipment. Explain the task and the item rather than assuming an ordinary opening will accommodate it. Ask what clear opening, threshold and approach are proposed, and have the relevant dimensions checked. A preference for easy movement belongs in the project brief, while any specific accessibility requirement needs explicit assessment and agreement instead of relying on the appearance of a doorway in a photograph.
2 · PROJECT DETAILS
Give the assessment a clear picture of the existing porch.

From Accent’s existing photo collection.
Before the visit, photograph the whole porch from the yard and from the house. Add safe ground-level views of the roof edge, posts, floor perimeter and places where an old enclosure meets the wall. Note previous repairs you know about and share available drawings or product records. Distinguish a visible symptom from a guessed cause: describe a loose panel or a place you have seen water, with the date and circumstances. The assessment can decide what investigation is useful without turning your preliminary notes into an agreed repair scope.
Ask which existing parts are being retained and what happens if their condition prevents the intended installation. That discussion should cover the connection at the house, floor edges and any preparation beside the new frame. Record whether removal, disposal and finish repairs are included. If lights, gutters or floor work involve another provider, identify who coordinates their part and when. A clear boundary helps everyone understand what the enclosure price covers and what must be resolved before installation, rather than leaving connected tasks to be discovered after materials are selected.
3 · PROJECT DETAILS
Compare screen choices from the seats you will use.
Look outward from the places where you expect to sit. Tell Accent which view matters and where a door or frame division would be most noticeable. Ask to compare the actual offered screen and framing choices, including their appearance at the intended scale and available care information. If pets use the porch, describe their behavior and how they enter and leave. Material selection can respond to those priorities without promising immunity from scratches, chewing or impact. The aim is a practical outdoor arrangement with expectations matched to the selected products.
Bring the seating sketch into the outdoor living layout worksheet and use the screened porch planning guide for a broader preparation checklist. Those tools support the conversation; the property assessment determines what can be offered. Tell Accent about any association instructions you have received. Confirm the review and submission responsibilities for your exact Westwego address and proposed work before scheduling depends on them. A nearby enclosure is useful visual inspiration but cannot establish requirements or suitability for this property.
Explore the exterior details.
Browse Accent’s existing photo collection, then tell us which materials, proportions and outdoor features interest you.


Bring the details together.
Tell Accent what you want to change, where the home is and which connected improvements you are considering. A clear request makes the next conversation useful.
4 · PROJECT DETAILS
Agree on access while the porch is being changed.
Plan how people will reach the yard while the existing porch is a work area. Explain if it is the household’s usual route, where children or animals need separation and which items must remain reachable. Ask about the expected work sequence, storage area and daily access arrangements. Agree who moves furniture and when it can return. These details belong in a practical project conversation because a workable finished layout and a workable installation period both matter to the family using the house throughout the improvement.
Keep the current goal clear when comparing alternatives. Screening defines an outdoor space; it does not make every storm, pollen event or change in weather disappear. If you actually want a glass enclosure or conditioned room, say so before choosing a screened arrangement. The roof, floor, supports, enclosure and intended use may need a different assessment. Ask what present work is included and keep any possible later conversion as a separate decision. That prevents a first project from being purchased on the assumption that every later change is already supported.
5 · PROJECT DETAILS
Walk through the finished space with your project record.
From Accent’s existing photo collection.
At handover, walk the normal route with the agreed furniture positions in mind. Review the operation of included doors and the locations of latches, panels and connections identified in the proposal. Discuss a concern while it can be compared with the written scope and selected product information. Ask who to contact if an adjustment or question arises later. This is also the time to confirm any remaining task assigned to another provider, so the household has one understandable record of what was delivered and what is still outstanding.
Save the final agreement, approved changes, product details and applicable care and warranty documents together. Label photographs with the date and the part of the enclosure they show so a future service request is easy to explain. Avoid applying a cleaner or attaching an accessory solely because it worked on another material; check the guidance for the actual components. To begin, send Accent your Westwego location, the outdoor activity you want to enjoy more and a few views that explain the porch. The next step can then focus on a useful assessment.
GOOD QUESTIONS. CLEAR ANSWERS.
Before you decide.
Explore the details below, then ask about the conditions and choices specific to your home.
Explore the connected work.
Make the next step a clear one.
Share your property location and priorities. Call Eastbank 504-888-4733 or Westbank 504-341-8178, or send your project request. Office visits are by appointment.
YOUR PROJECT · YOUR NEXT STEP
Enjoy your porch with a screen enclosure.
Share your project and city or ZIP. Accent can discuss the existing space, your priorities and the details needed for an estimate.
- Share your project
A short request. Phone or email. No account needed.
- Review scope and estimate
Discuss the assessed work, materials, preparation and exclusions.
- Approve and plan the work
Confirm the agreed scope and installation arrangements with Accent.
Your request starts a conversation. You approve the work before installation.
