
YOUR PROJECT. A CLEAR NEXT STEP.
Exterior Home Improvement Questions
Start with the decision in front of you, then open the guide that develops it. This question directory connects materials, layouts, preparation and project records without requiring you to know every construction term.
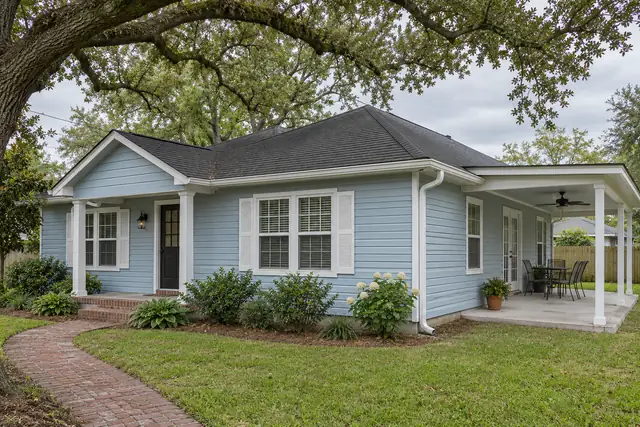
Find the guide for your next question.
Choose a planning topic to explore the details and the related service.
- How does an exterior project move forward?
- Vinyl or fiber cement?
- What should I plan for a screened porch?
- What should I ask about gutter guards?
- How do I plan window replacement?
- How do siding and windows connect?
- How should I lay out outdoor living space?
- How do horizontal siding courses relate?
- How do I plan a board-and-batten look?
- Where should a shingle-style accent go?
- How can I prepare for an estimate?
- What should I ask a contractor?
Start with the outcome, even if the service is unclear.
Describe what you want the home to do better: provide shade at the back door, make a window easier to use, refresh a wall finish or address a runoff concern. You do not need to diagnose the cause before asking for help. Record what you observe and when it happens, then choose the closest topic below. If the request crosses several services, tell Accent which result matters most. The project-goal and home-type collections can help organize that conversation. A useful question identifies the decision you need next, rather than trying to settle every selection in the first message.
For a material question, compare the right characteristics.
If you are considering siding, begin with the fiber-cement and vinyl comparison. That guide helps frame differences to discuss alongside the actual wall, retained components and preferred appearance. When the question is about how a finish looks, use the lap, board-and-batten or shingle-accent guide instead. Those pages develop horizontal courses, vertical rhythm and accent placement respectively. A photograph can communicate a preference, but it does not establish the material, installation detail or suitability for your property. Bring the preferred example and the question it raises to the relevant service assessment.
For connected siding and windows, organize the openings.
A wall finish and its windows meet at the same edges. If both may change, use the opening schedule worksheet to identify each location, what stays and what is being considered. The window replacement guide then develops the questions about operation, rooms, selections and the assessment. Keep one identifier for each opening across photographs and notes. This prevents a statement about a rear bedroom window from becoming an assumption about the entire house. The directory routes you to those records; the installation scope and measurements still need to be resolved for the actual property.
For outdoor space, begin with how you will use it.
The outdoor-living layout worksheet helps connect doors, furniture, walking routes and the space you want to cover. If screening is the main question, open the screened-porch planning guide for the decisions that belong to that type of enclosure. A shade preference, a dining layout and a desire for screened space are related, but they are not interchangeable scopes. Describe the current surface and connections as well as the intended use. Ask the relevant service team what needs assessment before relying on a layout or assuming that an existing cover can support a later conversion.
For roof runoff, keep the observation separate from the solution.
Use the gutter-guard guide when the decision concerns maintenance access, debris and whether a guard is appropriate for the selected gutter arrangement. For a broader runoff issue, tell Accent where water is observed and which roof edge or downspout route is involved. Avoid choosing a product solely from a single overflow photograph. A useful inquiry includes the wider context, known previous work and the result you want clarified. The guide is a way to prepare questions, while the service conversation establishes the appropriate assessed scope and any limits to what that scope addresses.
For the first appointment, gather information you already have.
The estimate-preparation page organizes the address or ZIP code, priorities, retained components and known access constraints. The contractor-question guide helps you identify points to clarify about the proposal and working arrangements. Bring existing product or repair records if available, but leave unknown measurements clearly marked as unknown. Safely taken photos can support the request without replacing a site assessment. If you are still deciding between services, say so. The purpose of preparation is to make the next conversation useful, not to require the homeowner to produce a construction specification before asking a question.
For an active project, choose the correct record.
Use the overall process page to understand the sequence from request to assessed scope and completion. Use communication planning for contact routes, location labels and an open-question log. Use the dedicated change-decision record when a requested revision affects the work under discussion. Proposal comparison, exclusions and care handover have their own guides because each answers a different document question. Keeping those roles separate makes it easier to find the current answer. A generic message thread should not become a substitute for a clearly identified proposal, confirmed selection or approved revision.
Turn a general answer into a property-specific next step.
After reading a guide, write down the one or two questions that remain for your house. Add the city or ZIP code, the affected area and the outcome you want. Mention whether the home is occupied, which components should stay and whether another project may connect to this work. Use the estimate form when you are ready to discuss the assessment, or call either office number. Keep the relevant guide link with your notes so the conversation has context. General planning information supports a decision; the final products, preparation, availability and included work belong in the proposal for your property.
GOOD QUESTIONS. CLEAR ANSWERS.
Find your next planning answer.
Take the next step with your property in mind.
YOUR PROJECT · YOUR NEXT STEP
Turn your project ideas into a clear next step.
Share your project and city or ZIP. Accent can discuss the existing space, your priorities and the details needed for an estimate.
- Share your project
A short request. Phone or email. No account needed.
- Review scope and estimate
Discuss the assessed work, materials, preparation and exclusions.
- Approve and plan the work
Confirm the agreed scope and installation arrangements with Accent.
Your request starts a conversation. You approve the work before installation.
