
FIND THE FINISH THAT FITS
Hardie shingle accents. Let one accent bring the elevation together.
Use a shingle-style accent to explore texture and emphasis without losing the character of the whole house. Plan the gable or wall area, edge pattern and transition to surrounding siding, then discuss the appropriate Hardie product and assessed scope with Accent.
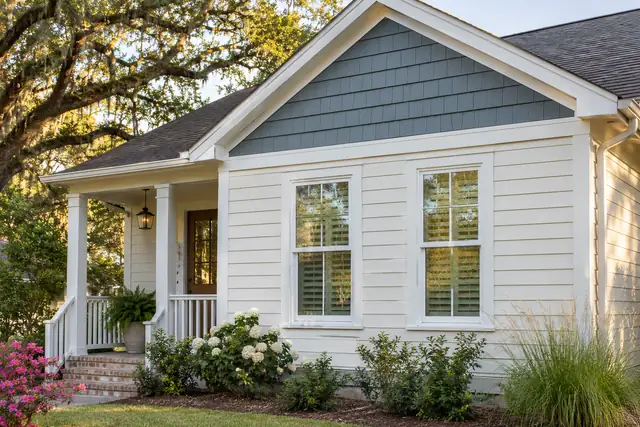
Choose the feature that deserves the texture.
A shingle-style accent draws attention through small repeated shapes and shadow lines. Begin by deciding what you want it to emphasize: a front gable, an entry feature or another clearly bounded wall area. Look at that choice in a photograph of the whole house. The accent should relate to the roof, windows and main siding rather than float as an isolated sample. James Hardie describes Hardie Shingle as a fiber-cement siding family with a cedar-shake appearance. A representative design image can help explain the look, but it cannot verify a product already installed on another home. Ask which actual product options are available before the appearance becomes a selection.
Compare a straight lower edge with a varied pattern.
The lower edges of the visible shingle shapes affect how quiet or textured the accent appears. James Hardie lists straight-edge and staggered-edge panel styles within its shingle range. Compare the intended pattern at the scale of the proposed area, not just in a close-up product image. A small gable can read differently from a broad wall with the same texture. Keep the surrounding roof and trim visible while comparing. Record the confirmed style and finish so the proposal does not leave the word shake to describe several possible appearances. Product availability and the actual installation details should be confirmed separately from the visual preference that starts the conversation.
Draw the accent boundary before choosing its color.
Mark the top, bottom and sides of the proposed accent on a wide photograph. A recognizable change of plane or trim band can help explain the intended division, but the actual connection still needs assessment. Show how the accent meets the fascia, nearby window surrounds and the main siding below. Include any small returns around the side so the work does not stop at an undefined corner. If you are undecided about the lower boundary, compare two clear options rather than asking the estimate to cover whichever looks best later. The area selected for texture is a scope decision as well as a design decision, and it should be understandable before the material quantity is discussed.
Balance the accent with the main siding and roof.
An accent color that looks attractive in isolation may compete with the existing roof or make retained brick appear different. Compare the proposed accent, main wall finish and trim together beside the house. Use actual available samples where possible, and check the arrangement from the street as well as close to the front door. You may want a restrained difference in texture with a similar color, or a more noticeable contrast on one feature. Name that intention in the brief. Keep the main siding and accent selections separate in the proposal so a change to one does not silently change the other or leave the connecting trim unresolved.
Treat upper-wall access as part of the defined work.
A gable accent may occupy a relatively small area while sitting above a porch, planting bed or other feature that affects access. Show those conditions in the assessment photographs. Do not assume that a small material area automatically means a simple or inexpensive installation scope. Ask which preparation, removal and finishing tasks are included around the accent and how nearby surfaces will be handled during the work. Identify outdoor fixtures, shutters and other pieces near the area. The proposal should distinguish the selected texture from any separate repairs or connected roof-edge work. Keep access arrangements in the discussion without attempting unsafe measurements or climbing to obtain a better close-up photograph yourself.
Decide what remains on the rest of the elevation.
A targeted accent can be considered while much of the exterior stays. Label the main siding, windows, roof and trim that you intend to retain. Photograph their condition and note any future work that may affect the new accent boundary. The assessment should clarify whether the proposed treatment can be considered independently or needs a wider connected scope. A new textured area does not by itself resolve a concern in the adjoining wall. Keep visible symptoms and design preferences on separate lines of the brief. This gives the installation discussion a clearer starting point and helps avoid a proposal that appears to cover an entire elevation when it actually changes only one feature.
Use an accent schedule to compare the same scope.
Create a short record for each proposed feature: location label, photograph, area boundary, selected edge pattern, finish reference, trim treatment and retained adjoining surfaces. Add the preparation and finishing tasks that need confirmation. Compare proposals against that same record rather than comparing a generic price for shakes. If one option includes removal and another assumes an already prepared wall, note that difference before judging the totals. Keep optional accent areas separate from the initial scope. When the boundary or finish changes, retain a dated revision so the agreed work can be followed from the original request through selection and final project review.
Keep the material choice separate from historical claims.
A textured gable can be part of an appearance goal for a cottage or an older home, but a new finish should not be described as historically correct simply because a similar shape appears on another house. Explain which original-looking features you want to preserve and whether an association or other review process applies to your property. Gather the relevant instructions before final selections. For a broader character-sensitive update, use the linked historic-character guide to organize the connected questions. This page remains focused on accent placement and pattern. It does not establish approval, heritage suitability or a product recommendation for an unassessed property based only on its age or neighborhood.
Plan the final review and the records you will keep.
Review the agreed accent from the same normal viewing positions used during selection. Bring the location labels and dated schedule so the edge pattern, boundaries and retained surfaces can be compared with the proposal. Keep actual product, finish, care and applicable warranty information together. Use current manufacturer instructions for upkeep and ask about any condition you cannot identify before trying a treatment. An illustrative planning brief might request one blue-gray shingle-style front gable above retained light horizontal siding with a clearly defined white trim band. That is a design example, not a claim about an Accent customer project. Send your own photographs and priorities through the siding estimate route to begin the property-specific discussion.
GOOD QUESTIONS. CLEAR ANSWERS.
Your hardie shingle accents planning questions.
Use these answers alongside the selections and conditions for your own property.
YOUR PROJECT · YOUR NEXT STEP
Ready for new siding?
Share your project and city or ZIP. Accent can discuss the existing space, your priorities and the details needed for an estimate.
- Share your project
A short request. Phone or email. No account needed.
- Review scope and estimate
Discuss the assessed work, materials, preparation and exclusions.
- Approve and plan the work
Confirm the agreed scope and installation arrangements with Accent.
Your request starts a conversation. You approve the work before installation.
