
ACCENT HOME IMPROVEMENTS
Condominium owner enquiries. Start with your unit and its context.
Describe the particular opening, wall area or patio you want discussed, then identify the property contacts and responsibility questions that affect the enquiry. Keep an individual unit request clear within the building’s wider exterior setting.
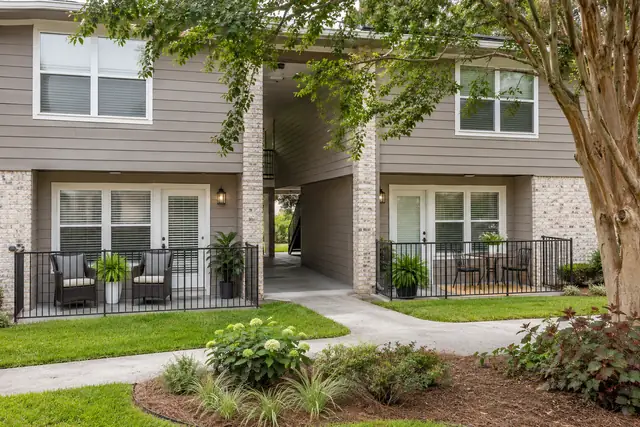
Identify the individual unit enquiry.
Start with the property location and the building or unit reference needed to identify the affected area. Describe the particular window, wall surface or patio you want discussed rather than request a general condominium exterior update. Include your project role and the desired result in ordinary language. Ask Accent about the services and assessment available for the actual property and proposed work. A condominium description does not establish who is responsible for every visible component or which arrangements apply to it. Keep the starting enquiry focused on the individual question, with unresolved responsibility matters identified for the appropriate property contacts instead of decided from a photograph or the name used for the building.
Show the unit within the building.
Provide a wide view that locates the affected opening or outdoor area within the wider exterior, then add a closer image with the same reference. Repeated windows and patios can be difficult to distinguish when the recipient has not visited the property. State the viewpoint and use a building, level and position label that can be repeated in later questions. Keep other units in the image only as necessary context and avoid unnecessary personal details about neighbors. The purpose is to identify the place being discussed, not to include the surrounding building in the requested scope. A clear location reference gives responsibility questions and an eventual offered option the same physical point of reference.
Keep component responsibility as a specific question.
List the particular elements involved in the enquiry and record which responsibility information is actually available from the property’s documents or responsible contacts. Where the meaning or authority is uncertain, obtain appropriate clarification rather than infer it from the component’s appearance or its position beside the unit. A window, surrounding wall and patio surface can raise separate questions that should not be bundled into an assumed owner responsibility. Share the relevant confirmed project information needed for assessment. The contractor’s description of offered work and the property’s responsibility arrangements serve different purposes, so keep each source identifiable. This record organizes the enquiry without interpreting governing documents or deciding who may authorize a change.
Describe the retained building appearance.
Show the surrounding wall finish, trim, roof features or neighboring openings that are expected to remain. Explain the appearance relationship you want considered at the particular unit location. A visual difference from another unit can prompt a question without establishing a defect, an approved alternative or an available exact match. If a product option is offered, keep its actual identification and location with the enquiry. Avoid assuming that an existing finish elsewhere in the building is a sufficient product specification. The wider view helps the assessment discuss the proposed scope in context while the appropriate property process clarifies any separate selection or responsibility requirement that affects the individual request.
Make the patio or entrance location unambiguous.
For an outdoor enquiry, include the unit doorway, current floor area and connection to the surrounding route in the same view. Identify the particular area you want discussed and what remains unchanged beside it. Explain the intended use rather than prescribe a cover connection or support arrangement from another property’s photograph. If the location is beside a shared walkway or another retained feature, flag that relationship as context for the responsible contacts and assessment. Ask which preparation, structure and related finishing appear in any offered option. The starting record should distinguish a unit-level outdoor question from a proposed building-wide project, leaving actual suitability and property arrangements to their appropriate sources.
Use the right contact for each open property question.
Identify the person or office you have been directed to contact about the relevant component, project request or review information. Keep the actual response with the question it addresses. Do not translate an informal comment about one item into a complete authorization for every proposed change. The approval-record guide can help organize the separate review correspondence when it applies. An individual owner’s enquiry and an association board’s wider project record have different scopes; use the board resource if the request is being organized for multiple affected properties or common work. Keeping those roles distinct makes the contractor discussion clearer without assuming Accent manages the property’s administrative process.
Patios →
Clarify the request before comparing offered options.
Review the affected unit locations, retained surroundings and unresolved property information together before treating two offers as equivalent. One option may cover a particular component while another describes different preparation or adjoining finishing. Ask for the offered boundaries to be explained at the same location references used in the enquiry. Use the scope-exclusions guide to keep included work and open questions understandable. Where a responsibility or review issue is still unresolved, keep its status visible instead of treating an installation description as the answer. A clear unit-level record helps the owner compare the actual proposed work while preserving the separate information needed from the responsible property sources.
Send a focused unit-level assessment request.
Contact Accent with the property location, building and unit reference, project role and the particular exterior service you want discussed. Add the labeled overall and closer views, intended result and retained features. State which responsibility questions have been answered and which remain open with the appropriate contacts. Ask which assessment and offered services are available for that property rather than assume a universal condominium package. Keep the returned response with the same individual-unit file and current location labels. This gives the enquiry a practical next step, allowing the owner and project contacts to discuss a defined area without confusing a private request, a property review response and a broader building project.
GOOD QUESTIONS. CLEAR ANSWERS.
Your condominium owner enquiries questions.
Use these answers alongside the assessed conditions and choices for your own property.
YOUR PROJECT · YOUR NEXT STEP
Turn your project ideas into a clear next step.
Share your project and city or ZIP. Accent can discuss the existing space, your priorities and the details needed for an estimate.
- Share your project
A short request. Phone or email. No account needed.
- Review scope and estimate
Discuss the assessed work, materials, preparation and exclusions.
- Approve and plan the work
Confirm the agreed scope and installation arrangements with Accent.
Your request starts a conversation. You approve the work before installation.
