
ACCENT HOME IMPROVEMENTS
Scope boundaries. Know where the offer stops.
Keep exclusions beside the part of the project they concern. Clear boundaries help you understand the offered siding or patio work, related responsibilities and the questions that still need an answer.
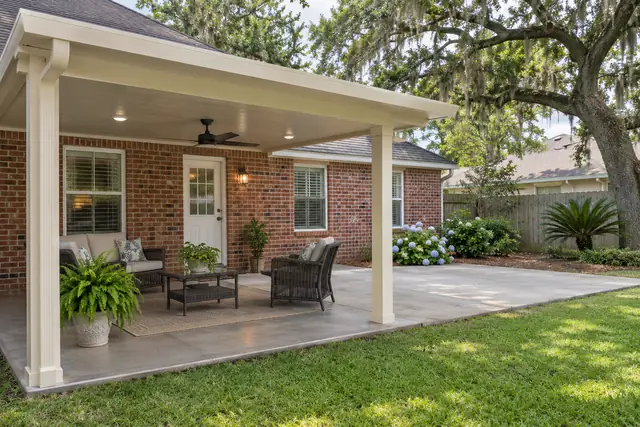
Read the inclusion and exclusion together.
Begin with the work actually described in the offer, including the property area and the result being considered. Put each exclusion beside the included work it affects. A short exclusion list can be difficult to understand when separated from the wall, opening or patio boundary involved. Use the same labels as the assessment record so the household can identify the relevant place. If the wording is unclear, write a question rather than supplying an assumed meaning. This page organizes practical clarification of the offered scope. It gives the household a useful way to connect the work being considered with the surrounding items and responsibilities that need discussion.
Map the physical boundary of the requested work.
Mark the described wall areas, openings or patio coverage on a copy of the property photograph or sketch. Identify the retained features immediately beside the proposed work. A siding boundary may involve brick or existing window trim; a cover boundary may involve an existing wall, roof edge or floor. Ask where the offered work begins and ends at those meeting points. Keep the unmarked current-condition photograph for reference. A marked copy helps explain a question, while the assessment and actual written description establish the particular offered arrangement. The useful task is to make the boundary understandable to the household without creating an unassessed construction detail to fill a gap in the wording.
Give each related item a clear status.
Use three practical categories when reviewing the offer: described as included, described as excluded and awaiting clarification. Put related trim, preparation, repair, relocation, disposal or other discussed items into the appropriate category according to the actual information supplied. Name the area concerned and preserve the relevant wording or clarification with the record. Avoid treating a blank space as a confirmed inclusion or assigning an exclusion simply because an item was not obvious in the first paragraph. A short specific question can resolve uncertainty. Once an answer is supplied, update the current record and keep it attached to the proposal version it explains so the household can follow how the scope became clearer.
Keep retained condition questions visible.
An existing surface or component can remain part of the house while a question about its condition still needs assessment. Record that distinction. If the offer discusses new work beside a retained item, ask which related preparation or other work is being offered and what remains outside the scope. Do not use an exclusion list as a diagnosis of hidden conditions or as a repair instruction. The retained-material guide can hold more detailed interface information, including photographs and the household’s preferences. Together, the records help the household understand what is known, what is offered and what still needs an answer at the particular boundary being discussed.
Clarify responsibilities for the practical arrangements.
Identify the belongings, access routes and existing items discussed around the proposed work. Ask who is responsible for any movement, handling, separate coordination or other arrangement relevant to the scope. Keep the answer with the named item. This can include a heavy planter near a wall, furniture on the patio or an existing fixture mentioned during assessment. A reference image or general conversation does not by itself describe those responsibilities. The household preparation checklist can carry the practical actions once an offered scope and arrangements are defined. At the exclusions stage, the goal is an explicit understanding of the particular responsibility, with unresolved matters still identified for clarification.
Separate another project from an optional addition.
A related item may be offered as an option, left for a separately discussed project or identified as work outside the current offer. Keep those situations distinct in the record. If an optional addition is available, ask how it changes the described work, price or supplied scheduling information. If separate coordination is needed, identify what information the current project discussion requires. The phased-project guide can help organize dependencies when several stages are under consideration. Keep later ideas labeled as such until an actual offer describes them. This prevents the household from reading a broad wish list as a complete present scope or combining pieces from different options into an arrangement that has not been clarified.
Patios →
Record the answer that changes the boundary.
When a clarification adds, removes or changes work, keep the updated description with the current proposal version. Use the project change record to identify the affected area, requested difference and any stated effect on products, price or timing. Preserve earlier versions for history while making the current one easy to recognize. A specific follow-up question can name the item and the earlier discussion so the answer is tied to the right context. The household then has a readable record of the offered boundary as it develops, helping later preparation and selection conversations use the same understanding instead of several different recollections of what was included.
Use the clarified offer as the next planning reference.
Before organizing household preparation around the scope, review the included work, retained items, exclusions and unresolved questions together. Identify the current proposal and the next action needed for any open item. If you are still preparing a first enquiry, start with the property details and project goal so the assessment has a clear beginning. For an existing Accent offer, use the project contact already being used and ask about the particular area or item needing explanation. The estimate form is available for a new siding or patio request. Clear scope boundaries make the next discussion more practical, linking the household’s desired result with the actual work and arrangements being considered.
GOOD QUESTIONS. CLEAR ANSWERS.
Your scope boundaries questions.
Use these answers alongside the assessed conditions and choices for your own property.
YOUR PROJECT · YOUR NEXT STEP
Turn your project ideas into a clear next step.
Share your project and city or ZIP. Accent can discuss the existing space, your priorities and the details needed for an estimate.
- Share your project
A short request. Phone or email. No account needed.
- Review scope and estimate
Discuss the assessed work, materials, preparation and exclusions.
- Approve and plan the work
Confirm the agreed scope and installation arrangements with Accent.
Your request starts a conversation. You approve the work before installation.
