
ACCENT HOME IMPROVEMENTS
Patio design. Make the layout fit your day.
Make the patio cover fit the way you want to use the yard. Start with the doors, furniture, open space and view you want to keep, then compare the offered roof and finish options. A good design conversation connects the look you like with the actual property and a clearly defined installation scope.
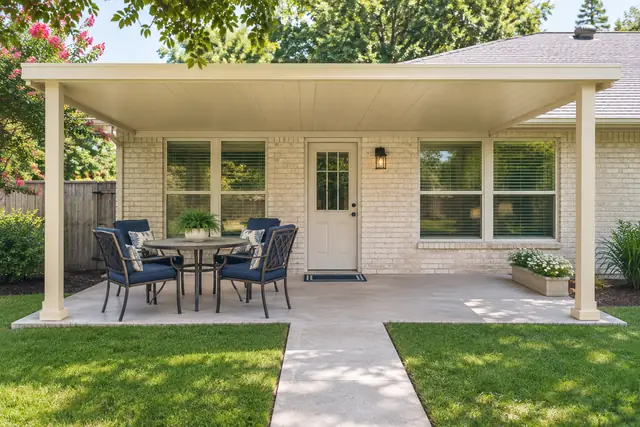
Define one main use before choosing the footprint.
Write a short sentence describing the activity the cover should support on an ordinary day. It might be seating beside the garden, a table near the kitchen door or a sheltered transition to the yard. Then name any secondary use you hope to preserve. Keep those priorities visible while comparing layouts so the largest roof in a reference photograph does not automatically become the preferred design. Identify where you want the covered area to end and which part of the yard should remain open. Rough homeowner notes can begin the conversation without becoming construction measurements. Ask Accent what assessment is needed to develop the proposed footprint. The useful decision is a covered area tied to actual activities and property conditions, with its unresolved dimensions and boundaries clearly marked.
Draw the route through the space before adding furniture.
On a simple sketch, mark the house door, gate and places people regularly walk toward. Add the direction of any visible door swing and the location of steps or other changes you need to discuss. Then place the furniture you already own using its approximate actual size. Check whether someone carrying a tray, laundry or garden supplies would need to move a chair to get through. A sketch reveals questions for assessment; it does not establish a required clearance or approve a doorway. Ask which routes the proposed arrangement preserves and what connected work may be needed. The goal is a layout that can be explained with the daily journey through it. A quiet seating area and a through-route can share a patio, provided their relationship is considered before the final positions are selected.
Compare two layouts using the same decision sheet.
Give each option a short name and record the same items for both: main use, covered boundary, furniture position, route to the yard, desired open area and questions about the house connection. Keep the number of options manageable. For example, a fictional comparison might place a table near the house in one option and preserve that location as a wider route in another. The point is to expose the tradeoff, not declare one arrangement right for every home. Ask Accent which options can be assessed within the offered patio work and what would change the scope. Retain the same furniture and activity assumptions during the comparison. Otherwise, an option can appear more spacious simply because the drawing quietly removed a chair, doorway or everyday task that still matters to the household.
Consider daylight and shade beside the house together.
Describe where you want shade and which adjoining windows or doors you value for daylight and views. Keep a few dated observations of how the space feels during the times you usually use it. The dedicated backyard shade guide develops a more detailed time-of-day record; this design sheet uses those observations to compare proposed boundaries. Do not assume a larger cover will improve every room or provide the same experience at every hour. Ask for a property-specific discussion of the cover, orientation and adjoining openings. If an existing tree, wall or neighboring structure influences the space, include it in the sketch without presenting it as permanent. You are describing the conditions the design conversation needs to consider, while leaving any performance prediction to an appropriate assessment of the proposed arrangement.
Review supports, edges and the view as one composition.
An attractive roof line in a photograph may hide the supports and connections that make the actual arrangement possible. Ask how the assessed proposal identifies those components and where they sit relative to chairs, doors and the view into the garden. Avoid choosing a layout on the assumption that a support can simply be omitted or moved later. Show the parts of the existing house you want to keep visible and where the new cover would meet them. The design discussion should connect those appearance preferences to the offered system and project assessment. This page supplies no span or attachment specification. Keep structural and installation requirements in the responsible assessment while recording the visual outcome you prefer. That allows a revised option to be compared honestly when the initial sketch cannot be carried forward unchanged.
Choose finishes against the materials that remain.
Gather a few accessible views of the existing wall, trim, paving and roof edge. When offered samples are available, compare them with the materials you intend to retain rather than against a phone image alone. Record the product identification and finish name for each option being discussed. A screen image, printed photograph and physical sample can communicate color differently, so use the agreed selection record to identify what is actually being proposed. Ask whether the visible roof underside, posts and edge details have separate choices. Keep alternatives marked as options until a final selection is confirmed. You can describe a preferred relationship, such as a quieter contrast with retained brick, without guessing which unavailable product would deliver it. The resulting choice should be traceable to the actual offered finish and assessed scope.
Keep present work and later ideas in separate columns.
If you may want screening, glass walls, lighting or another feature later, raise it before finalizing the current cover enquiry. Write down what you want included now and what is only a possible future project. Ask which future considerations can be reviewed during the current assessment and which will still need a later design, product or trade discussion. An open patio cover does not automatically establish suitability for a future enclosure. The current proposal should identify the work actually offered, including any specific provisions that have been agreed, while preserving the uncertainty around later changes. Use the dedicated enclosure guides to explore the different room experiences. Keeping those columns separate prevents an attractive long-term idea from becoming an undocumented expectation about a simpler present-day installation.
Turn the preferred option into an estimate conversation.
Before requesting an estimate, choose the option you want assessed and list the questions that could change it. Include your property location, broad views, the adjoining door, existing floor and a short explanation of the main use. Name retained components and any separate trade work you are considering. Ask the proposal to distinguish the footprint, specified roof system, supports, finishes, removal or preparation and connected work actually included. Compare alternatives on that same boundary rather than on the total price alone. The patio cover project brief can hold the information in one place. Accent's patio service page provides the route to discuss offered installation options. Keep the final selection record with the written scope so the design you approved can be distinguished from the earlier sketches and inspiration images.
GOOD QUESTIONS. CLEAR ANSWERS.
Your patio design questions.
Use these answers alongside the assessed conditions and choices for your own property.
YOUR PROJECT · YOUR NEXT STEP
Make more use of your patio.
Share your project and city or ZIP. Accent can discuss the existing space, your priorities and the details needed for an estimate.
- Share your project
A short request. Phone or email. No account needed.
- Review scope and estimate
Discuss the assessed work, materials, preparation and exclusions.
- Approve and plan the work
Confirm the agreed scope and installation arrangements with Accent.
Your request starts a conversation. You approve the work before installation.
