
FIND THE FINISH THAT FITS
Sunroom planning. Define the room you want.
A glass patio room begins with a clear use: a garden-facing place to sit, a more enclosed transition from the house, or a different way to enjoy the existing patio. Put the enclosure, house connection and expectations for comfort into the same conversation before choosing panels or finishes.
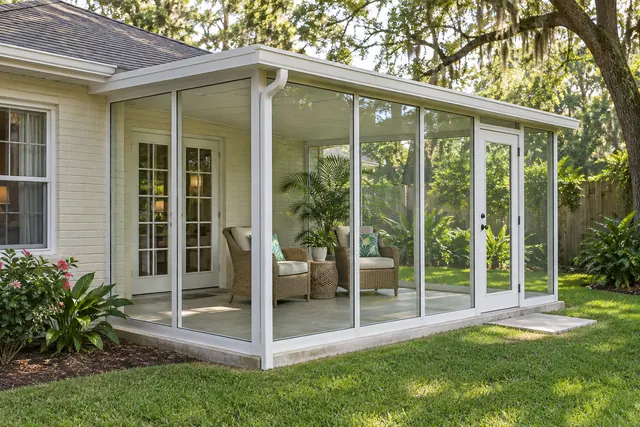
Name the experience before naming the room.
People use sunroom, patio room and glass enclosure to describe different expectations. Write down what you want to do in the space, who will use it and when. Reading beside the garden, keeping a table outside the main living room and replacing an open-sided patio with a glass enclosure are different starting points. Say whether you want a room that remains separate from the house or expect the experience of an indoor addition. Accent's patio offering includes glass enclosures, but the name alone does not establish a conditioned living space. Ask which offered system fits the intended use and which requirements need separate design or specialist assessment. Keep that answer with the first layout sketch.
Record the existing room boundary.
Take a broad photograph from the yard and another from the adjoining house door. Identify the existing cover, slab or deck, house wall and outside edge. Mark the parts you hope to retain and anything you know has been changed. A cover that looks intact does not establish that its structure, connections or supporting floor suit a particular enclosure. Ask what can be assessed initially, what records would help and what may remain concealed. The written scope should distinguish retained items from new work and identify the connection details being considered. Avoid buying panels to fit rough measurements before the existing conditions and the offered arrangement have been reviewed together.
Give the house door and garden door separate jobs.
Sketch the path into the room from the house, then the path back out to the yard. Show door swings, steps, thresholds and the furniture you actually want to keep. A useful enclosed room should not require moving a chair whenever someone carries laundry or garden equipment through it. Mark any route that another person in the household needs to preserve. Ask about the proposed door configuration, opening direction and surrounding panels after the layout is assessed. This is a way to describe daily movement, not a universal doorway specification or a promise that an existing threshold can remain unchanged. Confirm any additional access work explicitly.
Discuss sun, glass and comfort as separate selections.
Describe the time of day when you hope to use the room and where direct sunlight currently enters. Glass, shading, ventilation and the connection to the house all belong in the comfort discussion. Ask for the actual proposed glazing and opening arrangement rather than assuming that any glass enclosure will feel the same. Do not treat an insulated roof, a glass wall or an attractive photograph as proof of year-round indoor comfort. If heating, cooling or a different use of the existing house opening is part of the idea, identify the separate design and trade questions before agreeing to the enclosure scope. Record expectations in ordinary language so the proposed product can be discussed against them.
Choose the view and the wall pattern together.
Stand at the intended chair or table position and note the view you want to keep. Then consider the vertical framing, solid wall portions, door location and exterior finish that would appear in that view. A large pane in a photograph may conceal details that matter at your own house, including a different roof height or adjoining window. Bring a few references and identify the specific feature you like instead of requesting an exact copy. Compare physical finish samples with the retained brick, siding and trim when samples are available. Ask which choices are offered for the assessed system and keep the selected identifiers with the proposal.
Make the existing floor part of the decision.
Show the complete floor area, including its edge, changes in level and any visible concerns. Explain previous work and whether you want to keep the current surface or discuss a different finish. An enclosure outline does not settle floor suitability or the treatment of the lower perimeter. Ask which supporting and finishing work is included, which needs assessment and what would require a separate scope. Keep floor furniture and door operation in the same sketch so an appearance choice does not hide a practical conflict. Do not assume that enclosing an existing patio automatically makes every floor detail suitable for the intended room use.
Compare one complete enclosure arrangement with another.
Read a proposal by its room boundary: roof or cover, house connection, wall panels, doors, floor interfaces and finishes. Identify each retained component and each new component. If an alternative changes the glass layout, door position or supporting work, describe that difference directly rather than comparing only the headline total. Ask what is excluded and who is responsible for any separate electrical, comfort-system or other specialist work. The useful outcome is a defined current project with known selections and unresolved questions. General consumer guidance about written estimates supports keeping those details in writing, but your particular proposal establishes the actual included work.
Bring a short room-use brief to the assessment.
Your first message can include the location, a wide exterior photo, the adjoining doorway, the existing floor and three priorities. For example: keep the garden view, provide seating for two and preserve the daily route to the side yard. Add the parts you want retained and your expectations about how enclosed or conditioned the space should feel. You do not need to supply a finished design. Accent can discuss the glass enclosure and connected patio work within its assessed offering. Keep the confirmed layout and selections together, and resolve outstanding questions before treating an inspiration image or an early sketch as the installation specification.
GOOD QUESTIONS. CLEAR ANSWERS.
Your sunroom planning questions.
Use these answers alongside the selections and conditions for your own property.
YOUR PROJECT · YOUR NEXT STEP
Ready to create a sunroom?
Share your project and city or ZIP. Accent can discuss the existing space, your priorities and the details needed for an estimate.
- Share your project
A short request. Phone or email. No account needed.
- Review scope and estimate
Discuss the assessed work, materials, preparation and exclusions.
- Approve and plan the work
Confirm the agreed scope and installation arrangements with Accent.
Your request starts a conversation. You approve the work before installation.
