
ACCENT HOME IMPROVEMENTS
Retained materials. Plan the new work around what stays.
Show the brick, windows, trim and other features you want to keep. A retained-material record helps Accent assess the boundaries where a siding or patio project meets the existing home.
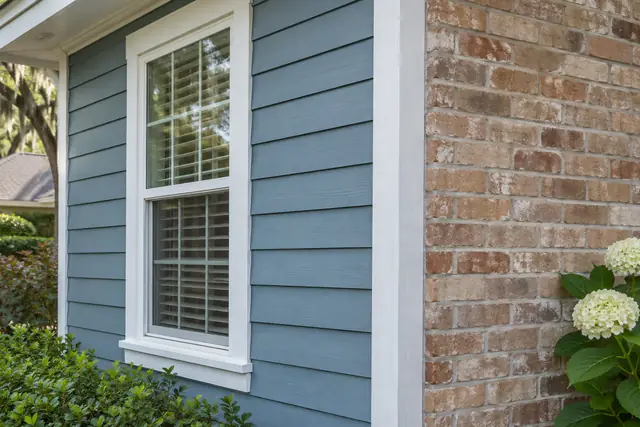
Name the existing features the household values.
Start with the parts of the exterior you expect to keep and explain why they matter. Retained brick may be central to the home’s appearance, while an existing window, doorway or outdoor route may be important to daily use. Include items that are undecided as their own category. A clear retained list helps the assessment distinguish the new work being requested from the surrounding house. It also gives appearance and scope conversations the same starting reference. Use ordinary property labels so a note such as retained front brick or rear door can be understood without a technical drawing. The household’s preferences are useful even when the final interface details still need assessment.
Map where the new and retained areas meet.
Use a wide photograph or simple sketch to mark the proposed area and the existing features beside it. Show corners, openings, roof edges, gutters, existing covers and ground-level surfaces where they explain the boundary. A siding area may meet retained window trim and brick; a cover enquiry may meet an existing wall, roof edge and floor. Name the meeting point that needs discussion rather than drawing an assumed connection detail. Keep the original photograph and use a separate marked copy for the proposed boundary. This record makes it easier to ask how the particular offered work relates to the house, especially when the requested change is limited to one part of a larger exterior.
Record visible condition separately from the wish to retain.
A preference to keep an item and a question about its condition can both belong in the brief. Describe what is visible and identify the assessment question without deciding from a photograph whether a component is suitable for the proposed work. Keep relevant existing product information or previous work records where available. If the assessment changes the retained plan, update the item’s status and preserve the earlier note for context. This lets the household distinguish a desired outcome from the facts established during review. It also prevents a retained label from becoming an assumption that no preparation or connected work needs discussion at the interface.
Carry opening labels into the wall discussion.
Where siding work surrounds existing windows or doors, use the same opening labels in the retained list and the wall brief. Show the visible frame, trim relationship and adjacent finish in a context photograph. Identify any connected window enquiry separately from the parts expected to remain in the current scope. The siding-and-window opening schedule can organize several openings without requiring the homeowner to supply construction details. Ask how the offered arrangement relates to each retained opening and which associated items appear in the description. This keeps the visible wall choice connected to the actual house and helps avoid losing an important opening question while colors and profiles are being compared.
Review appearance as a relationship between materials.
Bring the proposed finish sample or reference into the same conversation as the retained brick, trim and windows. Explain the relationship you prefer, including whether a visible contrast is acceptable or a closer match matters. Identify the particular product information supplied with the option and keep selection questions open where needed. A photograph on a phone can communicate preference, while the sample record can preserve the exact piece being considered. Ask what the complete visible arrangement would include at the boundary. The aim is an understandable appearance plan for the actual home, with the retained features contributing to the choice instead of disappearing from the discussion once a new material is introduced.
Make the interface scope explicit in the offer.
When an option is available, identify where its description addresses the retained items and meeting points in the brief. Ask whether related trim, preparation, repair or other connected work is included, excluded or still unresolved. Keep that status beside the particular area. A broad heading such as siding replacement or patio cover does not by itself explain every surrounding component the household discussed. Use the exclusions guide to organize boundary questions, and keep written clarifications with the current proposal version. This gives the retained-material record a practical role: it helps the household understand how the desired new work and the existing house are described together in the actual offered arrangement.
Patios →
Keep later possibilities distinct from present retention.
If a retained window, gutter or other item may be changed in a later project, identify that possibility in the brief. Mark it undecided where appropriate and ask which current interface questions it raises. The phased-project guide can organize dependencies and handoffs when separate stages are being considered. A future idea should remain distinct from work actually offered in the present scope. Keep exact product and finish information for the current selection, especially where later appearance relationships matter to the household. This allows the assessment to discuss the current retained arrangement and the relevant future question without treating later work as already designed, priced or scheduled.
Preserve the current boundary record as choices develop.
Keep the retained list, marked property view, selected-product information and clarified scope together. Date changes to an item’s status so the household can identify the current arrangement while preserving the earlier record. After work is completed, actual photographs and provided care information can be kept with that same project reference. For a first Accent enquiry, name the siding, patio or connected exterior work being considered and show the surrounding features you expect to keep. Select the relevant service in the estimate form and explain the interface question in the notes. The assessment can then begin with a clearer picture of the home, the desired change and the existing qualities the household wants respected.
GOOD QUESTIONS. CLEAR ANSWERS.
Your retained materials questions.
Use these answers alongside the assessed conditions and choices for your own property.
YOUR PROJECT · YOUR NEXT STEP
Turn your project ideas into a clear next step.
Share your project and city or ZIP. Accent can discuss the existing space, your priorities and the details needed for an estimate.
- Share your project
A short request. Phone or email. No account needed.
- Review scope and estimate
Discuss the assessed work, materials, preparation and exclusions.
- Approve and plan the work
Confirm the agreed scope and installation arrangements with Accent.
Your request starts a conversation. You approve the work before installation.
