
ACCENT HOME IMPROVEMENTS
Covered entry. Plan the moment between house and rain.
Think through the door, the landing and the next few steps. A clear entry brief helps Accent assess a cover around the daily arrival and departure you want to improve.
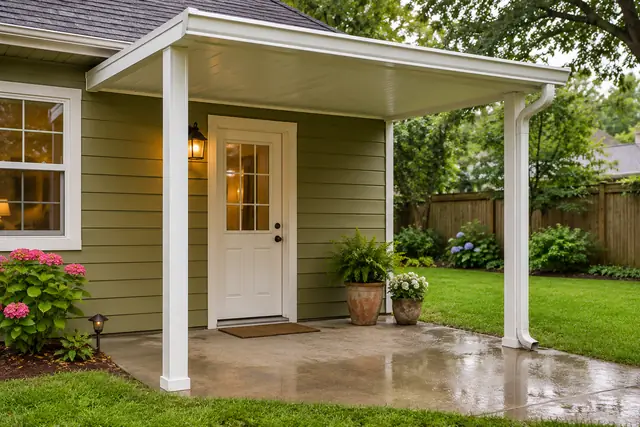
Describe the arrival that prompted the enquiry.
Start with an ordinary trip through the doorway. You may be bringing grocery bags from the driveway, letting the dog into the yard or unlocking a back door while holding a child. Describe where you arrive from, where you stop and which hand normally opens the door. Name the frustrating moment rather than asking for a particular roof shape immediately. “A place to pause while finding the key” is different from “a dry dining area for six people.” Include the door you actually use most, even if another entrance appears more prominent from the street. This brief is about the short transition between outdoors and indoors. Keeping that purpose clear gives the assessment a useful starting point and prevents a small entry question from turning into an undefined patio wish list.
Map the door swing and the pause point.
On a simple sketch, mark the doorway, the direction it opens and the place where a person normally stands before entering. Show a screen or storm door separately if one exists. Include an adjacent window, wall return or gate that affects the route. Photograph the door open as well as closed when you can do so safely. Do not assume that a cover footprint centered on the door automatically fits the activity. Ask how an offered arrangement relates to the actual pause point and the space needed to handle the door. Leave support positions and construction clearances for the assessment. Your contribution is the household sequence: approach, pause, unlock, open and move inside, with the things and people that usually accompany it.
Record the landing and the route beyond it.
Describe the surface immediately outside the door and the route connecting it to the yard or driveway. Mark visible steps, changes in surface, nearby furniture and the edge of the slab. Identify the part that belongs to the requested cover enquiry and the part you expect to retain. A small shelter may be your main interest while the route beyond it raises separate questions. Keeping those boundaries visible makes exclusions easier to understand. Do not describe an existing landing as suitable for new work solely because it looks solid in a photograph. Ask which conditions need assessment and what related work, if any, is being offered. A wide image showing the house, landing and approach can explain this relationship better than a close-up of the doorway alone.
Use weather observations without promising a dry zone.
When you have ordinary weather photographs taken safely, label them with the date and the condition you observed. Note where the surface was wet, where dripping was visible and which route the household used. Keep your description factual: “water visible at the left landing edge” is useful without diagnosing the source. A cover discussion should not begin with a promise that every wind-driven shower will leave the whole doorway dry. Ask what the proposed arrangement is intended to address and what conditions remain outside that description. Do not stand in hazardous weather to improve the record. Existing photographs and observations from routine use can begin the enquiry; the property assessment can identify what further information is needed.
Include the roof edge and water questions.
Show the existing roof edge, visible gutter and downspout near the doorway in the wide photograph. If you do not know where a visible component goes or which roof it serves, mark it as unknown. Ask how the proposed cover scope relates to retained items and whether any gutter or downspout work appears in the offer. Keep water observations separate from a construction conclusion. This page does not size gutters or diagnose an underlying drainage problem. The roof-water planning route is available when that broader assessment is the main concern. For the entry brief, the useful task is to keep the doorway, roof edge and nearby discharge question in the same conversation rather than discovering the interface only after appearance choices have been made.
Choose appearance around the entry purpose.
Bring one or two photographs showing a look you enjoy, then explain which parts matter: a simple line, an open view, a finish that relates to the trim or a modest footprint. Identify existing brick, siding, windows and doors you want to keep. A reference image communicates preference; it does not establish a product match or a suitable connection on your own home. Ask Accent which offered options fit the assessed conditions and what the visible edges and supports would look like from the approach. Keep the pause point and door operation at the center of the choice. If the enquiry grows to include seating, entertainment or a larger outdoor area, record those additions explicitly so the offered work can be compared as a complete revised arrangement.
Read the offer against the whole doorway sequence.
Return to your arrival description when reviewing the proposal. Identify the described cover area, finish, retained surfaces and related items included in the work. Ask where the household pauses, how the door is used and what is outside the offered scope. If a landing repair, electrical item, gate change or drainage question was discussed, confirm whether it is included, excluded or still undecided. Do not assume a conversation has added work to the written offer. Mark the exact part of the sketch that the question concerns and keep the clarification with the proposal. This gives the household one practical reference for the entry experience it wants and the particular work being considered, without treating an attractive cover photograph as a complete project description.
Prepare a small brief with a useful next step.
Gather the arrival description, one wide photograph, one door-open photograph and a short list of retained items. Add the existing cover or gutter information you already have, but leave uncertain product names as unknown. State whether your main aim is a place to pause at the door, a covered approach or a larger patio area. Use the patio enquiry to describe the entry shelter and name any connected landing or roof-water question. Accent can assess the conditions and clarify which work is offered for that purpose. Keep the brief after the first conversation so later changes remain connected to the original daily activity. A useful next step resolves the doorway question you actually have, even when the final offered arrangement differs from the first image that caught your attention.
GOOD QUESTIONS. CLEAR ANSWERS.
Your covered entry questions.
Use these answers alongside the assessed conditions and choices for your own property.
YOUR PROJECT · YOUR NEXT STEP
Turn your project ideas into a clear next step.
Share your project and city or ZIP. Accent can discuss the existing space, your priorities and the details needed for an estimate.
- Share your project
A short request. Phone or email. No account needed.
- Review scope and estimate
Discuss the assessed work, materials, preparation and exclusions.
- Approve and plan the work
Confirm the agreed scope and installation arrangements with Accent.
Your request starts a conversation. You approve the work before installation.
