
YOUR HOME. YOUR NEXT CHAPTER.
Freshen the details around the brick you keep.
Plan gable siding, roofline trim, windows and covered outdoor space as a coordinated update. Give retained masonry, long elevations and everyday access a clear place in the proposal.
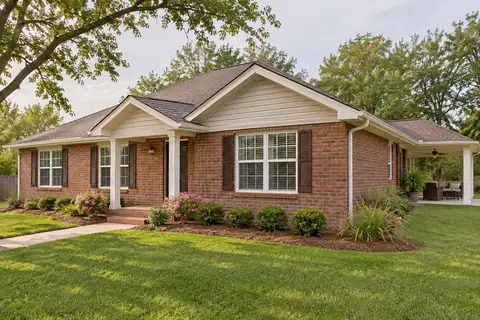
Choose the retained materials before selecting the new ones.
A brick home can look noticeably different after changes to its gables, trim and windows, even when the masonry remains. Begin by identifying the brick, roof and other finishes you intend to keep. Photograph the full elevation rather than crop the view to the piece being replaced. Accent can then discuss the proposed exterior installation in relation to the house’s existing colors and proportions, with an understandable boundary between the changed areas and the retained materials.
Ranch describes a house form, while brick describes a visible material; neither tells the whole construction story. A long front, side garage, rear addition or covered patio may introduce different details. Use this guide to organize those relationships without assuming every brick or ranch home has the same layout. Start with your practical goal, such as resolving a recurring trim concern, improving window operation or coordinating a covered outdoor area, then identify which installation choices need assessment.
Make gables, soffit and fascia separate decisions.
List the upper wall areas, porch ceilings and roofline trim being considered. Some homeowners want only a gable updated; others want a coordinated scope across several elevations. Ask which materials and surfaces appear in the proposal, including removal, preparation and finishing. A general exterior refresh can hide those distinctions. Keep retained masonry clearly identified so a siding or trim discussion does not silently become a description of work to every visible part of the house.
Compare actual profile and finish samples beside the existing brick in outdoor light. Ask which corners, edges and accessories create the finished appearance, particularly where a changed gable meets retained material. If a concern may extend behind an old finish, discuss assessment and approval of concealed findings before installation. The soffit and fascia service page explains the roofline conversation; the property proposal should state the surfaces, supporting preparation and connections included in your own work.
Plan each replacement window with its surrounding finish.
Make a list by room and elevation, noting operation, visible condition and the improvement you want. Include photographs of the window surround and interior trim you intend to retain. Where a window meets masonry, show that relationship instead of sending only a close photograph of the glass. A product selection and the installation approach are connected decisions, and the written description should explain both rather than imply that a new unit renews all nearby finishes.
Ask how the proposed units, measuring process, removal and finishing are described for each opening. A change to an opening or surrounding masonry should be identified separately if being considered. Keep the exact window specifications with the scope, including operating style, frame finish and selected glass options. The window service overview introduces the choices; the window planning guide helps organize questions before final products are ordered.
Give a long elevation a consistent selection record.
On a broad front, repeating windows and a continuous roofline make relationships between finishes easy to notice. Compare new trim and window choices against the retained roof, brick and entrance details in the same photo set. Do not assume that products sharing a color name will appear identical. Actual samples and the proposed product descriptions provide a clearer basis for deciding how closely different components should coordinate across the elevation.
Record what remains, what changes and where a deliberate difference is wanted. A garage-side addition or rear room may not need the same scope as the front. If the work is phased, keep the selections and retained interfaces with the property record so the next phase can be compared intelligently. Accent’s curb-appeal planning page develops the whole-elevation view, while this home-type brief keeps the material boundaries and long-house layout in focus.
Fit patio and carport choices to the occupied layout.
Show the doors, normal parking position, furniture and walking routes around the proposed cover. A wide roofline can make an addition look straightforward in a photograph, but appearance alone does not establish a suitable attachment or support arrangement. Explain whether the priority is meals outside, sheltered loading, vehicle doors or a clearer route into the house. Those uses give the assessment a practical brief before roof dimensions or support locations are selected.
Include the visible slab or driveway edges, retained windows and nearby roof outlets. Ask which preparation, finishing and water handling belong to the proposed structure and which tasks would involve another provider. If an old cover is being removed, identify removal and adjoining finish work explicitly. Explore patio covers or carport installation after the intended use is clear enough to compare the actual arrangement rather than a nominal footprint.
Keep water routes and material concerns in the right scope.
When discussing new gutters, show the roof edges and where downspouts end beside the driveway, paths or planted areas. Describe the location and circumstances of visible water concerns from safe observations. Ask the proposal to identify its discharge boundary and any separate ground work. A change to roof-edge collection should not leave the homeowner guessing whether a wider drainage issue is included simply because the downspout finish now matches the new trim.
If you also notice a concern at retained masonry, describe it without assuming its cause or solution. Ask which provider and assessment belong to that work. The same applies to structural questions, wall repairs or changed openings outside the installation being considered. The runoff planning resource helps with the water-route conversation, while a clear scope separates it from the preparation and finishes covered by the siding, window or patio proposal.
Turn the ideas into a comparison you can follow.
Send the address, full-elevation photographs and a short list of priorities. For example, identify gable siding, front windows and a future rear cover as distinct decisions, then explain which one matters first. Add known repair history and any property-specific review instructions. You do not need to determine the construction behind every surface before enquiring; share what you know and ask what needs assessment so the proposal can be based on the actual home.
Compare products, affected areas, removal, preparation, finishing and exclusions across the options offered. Keep retained brick and any separate provider’s work visible in the agreement. Ask how findings and requested changes will be approved, and retain the selected product and care information at handover. The home-type collection provides other starting points. Your next step is a focused estimate request that connects the desired improvement with the parts of the house you plan to keep.
GOOD QUESTIONS. CLEAR ANSWERS.
Your home-type planning questions.
Use these answers to prepare for a conversation about your own property.
YOUR PROJECT · YOUR NEXT STEP
Turn your project ideas into a clear next step.
Share your project and city or ZIP. Accent can discuss the existing space, your priorities and the details needed for an estimate.
- Share your project
A short request. Phone or email. No account needed.
- Review scope and estimate
Discuss the assessed work, materials, preparation and exclusions.
- Approve and plan the work
Confirm the agreed scope and installation arrangements with Accent.
Your request starts a conversation. You approve the work before installation.
