
YOUR HOME. YOUR NEXT CHAPTER.
A better exterior for your raised home.
Plan siding, windows, porch connections and outdoor cover around the different levels of your home. Start with the spaces you use, the details you want to keep and the access needed to complete the work.
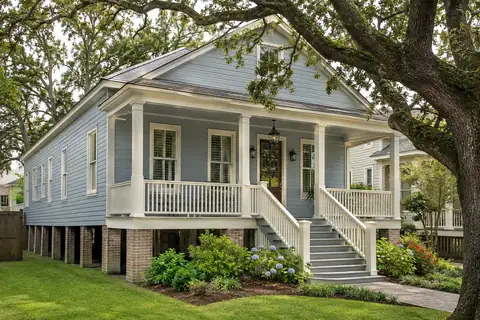
Bring the whole elevation into the plan.
The part of a raised home you see from the street is more than its siding. Porch columns, railings, stair landings, windows and the lower wall edge all contribute to its appearance. Begin with a full view of each side and identify the details you want to keep. Accent can discuss exterior installation choices against that existing arrangement, rather than select a product from a small close-up that leaves the rest of the house out of the conversation.
Write down the result you want in practical terms. You might want a more coordinated front, fewer recurring trim repairs, easier window operation or a covered outdoor area connected to everyday use. Rank those priorities before choosing finishes. This guide organizes the questions particular to working across different levels; the linked service pages explain the separate siding, window and patio options. The final scope still comes from assessment of your own property, including earlier alterations that a home-type label cannot describe.
Define where the wall finish starts and ends.
Photograph the lower edge of the siding and its relationship to the porch, steps and area below the floor. Ask which surfaces are included in a siding proposal and which remain unchanged. A broad description such as exterior replacement can leave porch ceilings, columns, lower trim or separate foundation enclosures unclear. A marked elevation or a written list of surfaces makes those boundaries easier to understand before the appearance and price are compared.
If the concern involves an existing repair, show the surrounding area and available history. New cladding is not a substitute for identifying the condition behind a visible symptom. Ask how preparation and concealed findings are assessed, documented and approved. Structural supports, foundation work and underside conditions need their own defined responsibility when relevant; do not infer those services from a siding estimate. Explore siding and exterior trim after the affected surfaces are clear.
Choose window priorities one opening at a time.
An elevated window has an inside context and an outside access context. Make a room-by-room list of the openings being considered, noting operation, visible condition and the change you want. Show interior trim you want retained alongside exterior photographs. A front porch window and a side opening beyond the landing may need different access planning even when the intended products look similar. Explain those relationships rather than assuming every window is reached in the same way.
Ask the proposal to identify the selected units, installation approach and included finishing at each opening. If siding is planned too, discuss the shared trim and sequencing before either scope is treated as settled. Keep product selections separate from access and preparation responsibilities so the comparison remains understandable. The window replacement planning guide helps organize the product questions, while an assessment determines the installation details for the actual raised home.
Make the entrance and working access part of the conversation.
Show the usual approach from parking to the entrance, including gates, stairs, landings and narrow side areas. Mention which route the household needs to use during work. Access planning is useful information for the estimator, not a request for the homeowner to arrange ladders or investigate elevated surfaces. Safe overall photographs and a description of daily movement are enough to begin; the contractor should discuss the arrangements needed for the assessed work.
Identify stored items, landscaping or other obstacles that may affect the work area, then confirm what should be moved before a start date is fixed. If another provider needs the same access, mention that connection early. Keep the entrance arrangements with the written scope so the household can prepare without guessing. A project should be planned around both the finished exterior and the practical route used while installation and related work are being completed.
Separate ground-level shelter from an elevated connection.
When discussing a patio cover or outdoor area, explain its intended level. Is the goal a sheltered place in the yard, a cover beside the existing porch, or better protection along the walk indoors? Include the furniture, doors and routes that define the space. A photograph of a cover on a different house can communicate an appearance, but it cannot establish a suitable connection or support arrangement for an elevated entrance at your property.
Show the existing surface, house edge and roof relationship together. Ask which structure, preparation, water handling and finishing are included in the assessed proposal. Any change to a porch, stair or structural connection should have a clear provider and scope rather than become an implied extra. The patio cover overview is the next product resource once you can describe where the space is and how you want to use it.
Coordinate roof-edge water with the paths below.
Follow the visible route from a roof edge to a downspout endpoint and describe nearby stairs, landings or walking areas. The concern may be water beside the entrance rather than the appearance of the gutter itself. Explain the location and circumstances from safe observations. Ask the assessment to distinguish collection at the roof from the work included beyond a downspout; those are related questions with potentially different installation responsibilities.
If paving, a new cover or another exterior project is planned, share it before outlet positions become fixed. Record what remains outside the current work, including any broader yard drainage concern. Accent’s roof runoff and downspout planning page develops that discussion. Keeping the visible route and the scope boundary together helps avoid an expectation that a new roof-edge component also renews every surface, connection or drainage feature below it.
Prepare a raised-home project brief you can use.
Send the address, full-elevation photographs and your first two priorities. Add the window list, entrance route and available records of earlier exterior changes. Identify the porch or stair details you want retained and any connected project being considered. You do not need final measurements or a chosen manufacturer to request an assessment. Clear information about the current home is more useful than a complete wish list based on a house with different levels and connections.
Before accepting a proposal, review affected surfaces, products, preparation, removal, finishing, exclusions and how changes will be approved. Keep those decisions and applicable product documents together for handover. Compare other layouts in the home-type planning collection, or use the estimate form to start your own raised-home conversation. Mention any property-specific review instructions so the proposed work can be considered with the relevant requirements before selections and timing are finalized.
GOOD QUESTIONS. CLEAR ANSWERS.
Your home-type planning questions.
Use these answers to prepare for a conversation about your own property.
YOUR PROJECT · YOUR NEXT STEP
Turn your project ideas into a clear next step.
Share your project and city or ZIP. Accent can discuss the existing space, your priorities and the details needed for an estimate.
- Share your project
A short request. Phone or email. No account needed.
- Review scope and estimate
Discuss the assessed work, materials, preparation and exclusions.
- Approve and plan the work
Confirm the agreed scope and installation arrangements with Accent.
Your request starts a conversation. You approve the work before installation.
