
ACCENT · RESERVE SERVICE AREA
Reserve.
Plan the full elevation, one clear phase at a time.
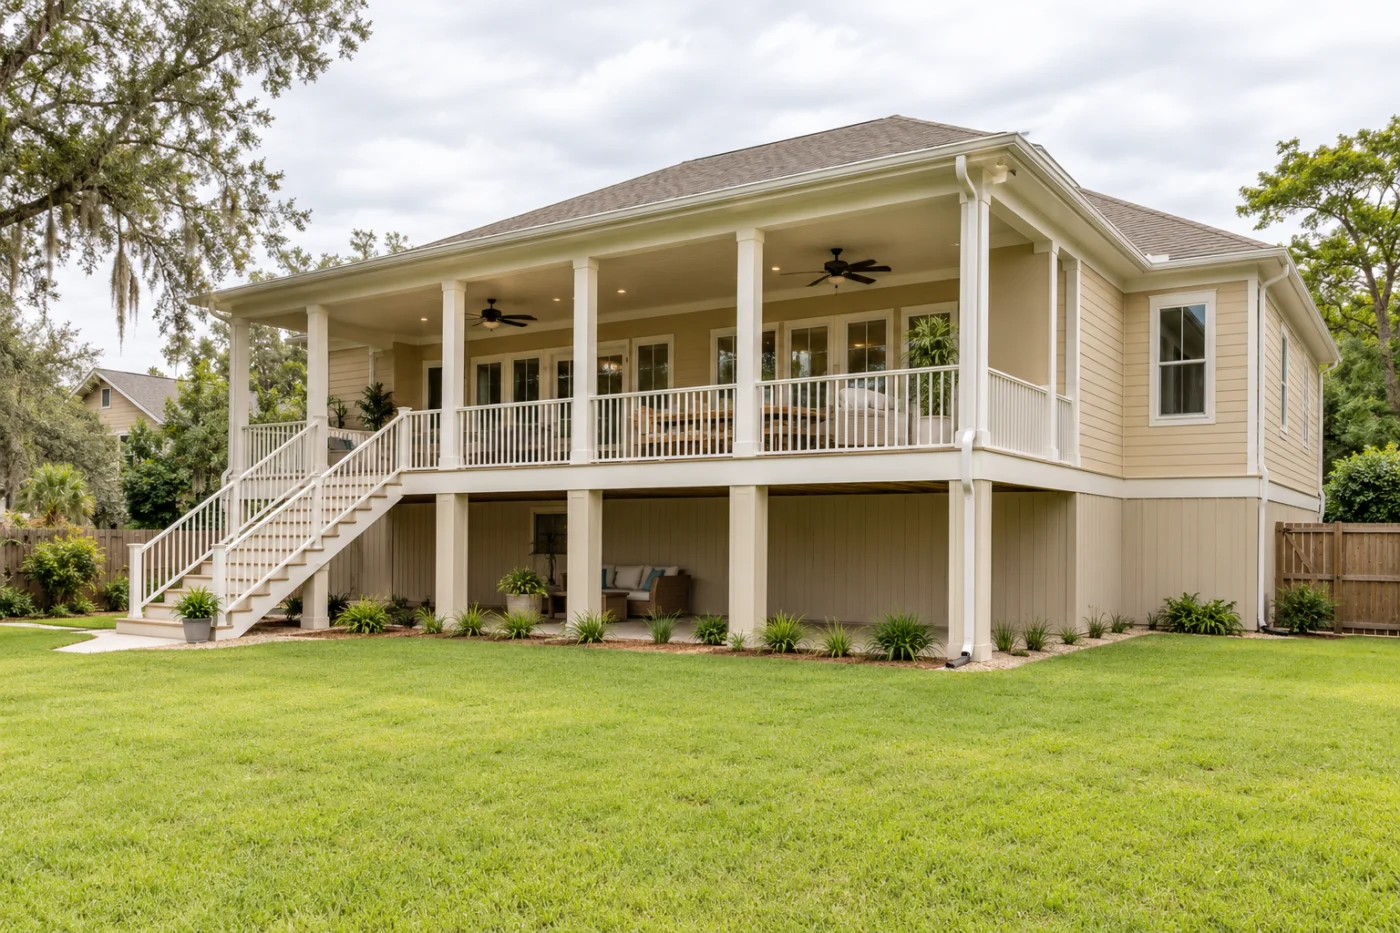
A complete view of the porch, wall and connected roof edge.
A long view of the house, with practical priorities.
For a Reserve home, a long side wall or rear elevation can involve several different decisions in one view. You may want siding renewed, selected windows replaced and a covered porch improved while retaining other parts of the house. Accent Home Improvements lists Reserve in its service area and can discuss those services alongside gutters, roofing and enclosures. This page focuses on setting useful work boundaries across a larger elevation, including the parts you are not ready to change. Start with your main priority and explain any later plans before the first proposal is settled. A coordinated sequence can make each phase easier to understand without implying that every surface needs replacement now. Share the address and safe wide photographs, then ask which areas need assessment. Current availability and any travel charge should be confirmed with Accent for the property and proposed work.
1 · PROJECT DETAILS
Divide the elevation by real work boundaries.
A long exterior is easier to discuss when the work areas are clearly named. Identify the front, side or rear elevation, the openings involved and any porch or cover connected to it. Show corners and changes in material in your photographs. Tell Accent which areas cause concern and which you would prefer to leave untouched during the current phase.
Avoid choosing a boundary only because it is easy to draw on a photograph. Ask how the proposed finish will meet retained material and whether a corner or existing break offers a more considered transition. Product matching and the condition of underlying areas need assessment. The aim is a written scope that makes sense as a complete phase, even when it represents only part of a larger plan for the house.
2 · PROJECT DETAILS
Coordinate repeated openings without assuming identical work.

From Accent’s existing photo collection.
Several windows along the same wall may look similar from outside while involving different room uses or concerns. Identify the openings you want reviewed and explain what you want to improve. Ask how replacement, retention and surrounding trim would be handled at each. A count alone is not a complete description of the work at a series of openings.
If siding will change too, discuss the relationship early. The assessment and selected products should guide how openings and wall finishes are sequenced. Request a clear distinction between window work, interior finishing and exterior trim. This keeps the estimate useful when comparing options and helps you avoid treating every repeated feature as an identical task before its condition and intended treatment are understood.
3 · PROJECT DETAILS
Make a covered porch fit the whole rear view.
A long cover or porch can affect the appearance of the rear wall and the route into the yard. Describe where seating belongs, which door is used and how people move along the space. Include steps, gates and any furniture you want to keep. The usable arrangement matters as much as the total covered area.
Ask which existing floor, support and attachment details need assessment for the proposed cover or enclosure. Reuse should be confirmed for the actual system rather than assumed from the presence of a slab or old roof. If screens or glass are under consideration, explain that intended use now. The proposal should show how the outdoor area relates to retained windows and finishes without promising that an unspecified future enclosure will fit every present arrangement.
Explore the exterior details.
Browse Accent’s existing photo collection, then tell us which materials, proportions and outdoor features interest you.



Bring the details together.
Tell Accent what you want to change, where the home is and which connected improvements you are considering. A clear request makes the next conversation useful.
4 · PROJECT DETAILS
Trace the roof edge from collection to outlet.
A long elevation may make it easy to focus on the gutter run and forget the endpoint. Ask which roof edges, outlets and downspouts are included and where each proposed discharge goes. Show walking routes and outdoor seating that need to remain usable. Explain observed rain behavior so the assessment can address the actual concern.
Keep gutter collection, roofing questions and broader yard drainage clearly distinguished. If soffit or fascia will change, discuss how those components meet retained or new gutters. The estimate should state what is included at the connection and where work stops. This allows connected services to be considered together without suggesting that one roof-edge installation automatically resolves every water issue around the property.
5 · PROJECT DETAILS
Confirm the parish process and project access.
From Accent’s existing photo collection.
St. John the Baptist Parish provides official Building Permits and Planning and Zoning resources for address-specific approval questions. Confirm current requirements for the proposed Reserve work and agree who will handle any submission. The scope, property and intended change matter; an existing cover or a neighboring installation should not be treated as a substitute for that check.
Tell Accent how the side or rear of the house can be reached. Mention gates, pets, driveway use and any household route that must remain available. Share records of earlier work if you have them, particularly where new components may meet an old addition. These practical details help define the assessment and a realistic sequence before an installation schedule is confirmed.
6 · PROJECT DETAILS
Keep the full intention visible through each phase.
List essential work first, followed by the changes you may want later. Ask whether the planned order would disturb newly finished areas or leave unresolved connections. Each proposal should identify retained components, removal, disposal and how changes or concealed conditions will be authorized. A phased plan works best when the first scope is complete in its own right.
For a Reserve enquiry, send the address, wide photographs and the priorities for the current phase. Include the later intention so it can be discussed without being confused with included work. Accent can explain the next assessment and confirm availability and travel arrangements for the location. Retain the written scope, selected product details and care information at completion so each later phase begins with a clear record of the work already done.
GOOD QUESTIONS. CLEAR ANSWERS.
Before you decide.
Explore the details below, then ask about the conditions and choices specific to your home.
Explore the connected work.
Make the next step a clear one.
Share your property location and priorities. Call Eastbank 504-888-4733 or Westbank 504-341-8178, or send your project request. Office visits are by appointment.
Find the right service for your home.
YOUR PROJECT · YOUR NEXT STEP
Turn your project ideas into a clear next step.
Share your project and city or ZIP. Accent can discuss the existing space, your priorities and the details needed for an estimate.
- Share your project
A short request. Phone or email. No account needed.
- Review scope and estimate
Discuss the assessed work, materials, preparation and exclusions.
- Approve and plan the work
Confirm the agreed scope and installation arrangements with Accent.
Your request starts a conversation. You approve the work before installation.
