
ACCENT · RESERVE SERVICE AREA
Reserve siding.
A considered exterior update starts with a clear wall plan and finished transitions.
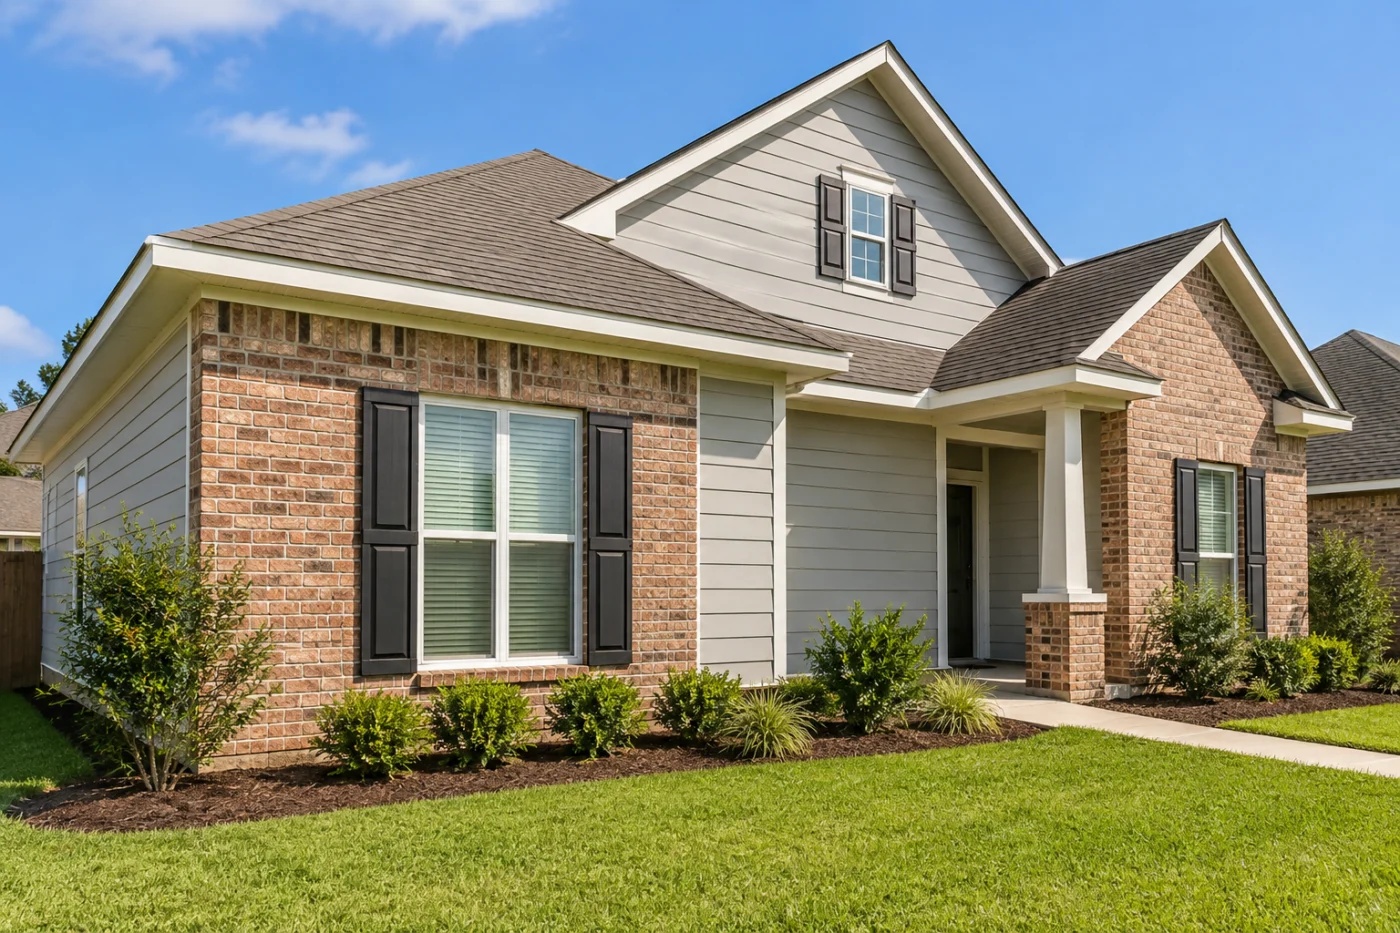
The wall finish considered with retained materials and its complete elevation.
Bring the new surface and retained features into one picture.
For siding at a Reserve home, identify the elevations that need attention and the features you want the new work to complement. Accent can assess actual walls and discuss offered products around retained brick, windows, doors and roof trim. Safe overall views and a short list of appearance priorities are useful starting information. The proposal should connect the selected finish with removal, preparation and transitions. That makes the decision about a complete wall improvement at your property rather than a material chosen on its own while the finishing details remain open to interpretation.
1 · PROJECT DETAILS
Give each included elevation a deliberate place in the plan.
Show the proposed wall areas with their corners, openings and adjoining surfaces. Explain whether the current intention covers the whole exterior or a selected wall, upper area or addition. A smaller phase still needs clear stopping points where new profiles meet retained materials. Ask how those transitions will be finished now instead of assuming another replacement will follow later. Broad safe photographs help locate the actual work and the features around it more clearly than a close view of one existing panel.
Compare actual offered profiles, textures and finishes beside the roof, brick and window trim that remain. Consider both the entrance approach and the wider street view, including shaded areas. A sample can read differently in that context than by itself. Exact matching with an older material should be confirmed rather than assumed from a similar name or screen image. Record product and trim selections for included areas so the current appearance plan remains understandable without promising future availability or an automatic match for another phase.
2 · PROJECT DETAILS
Review the installation responsibilities around the visible finish.

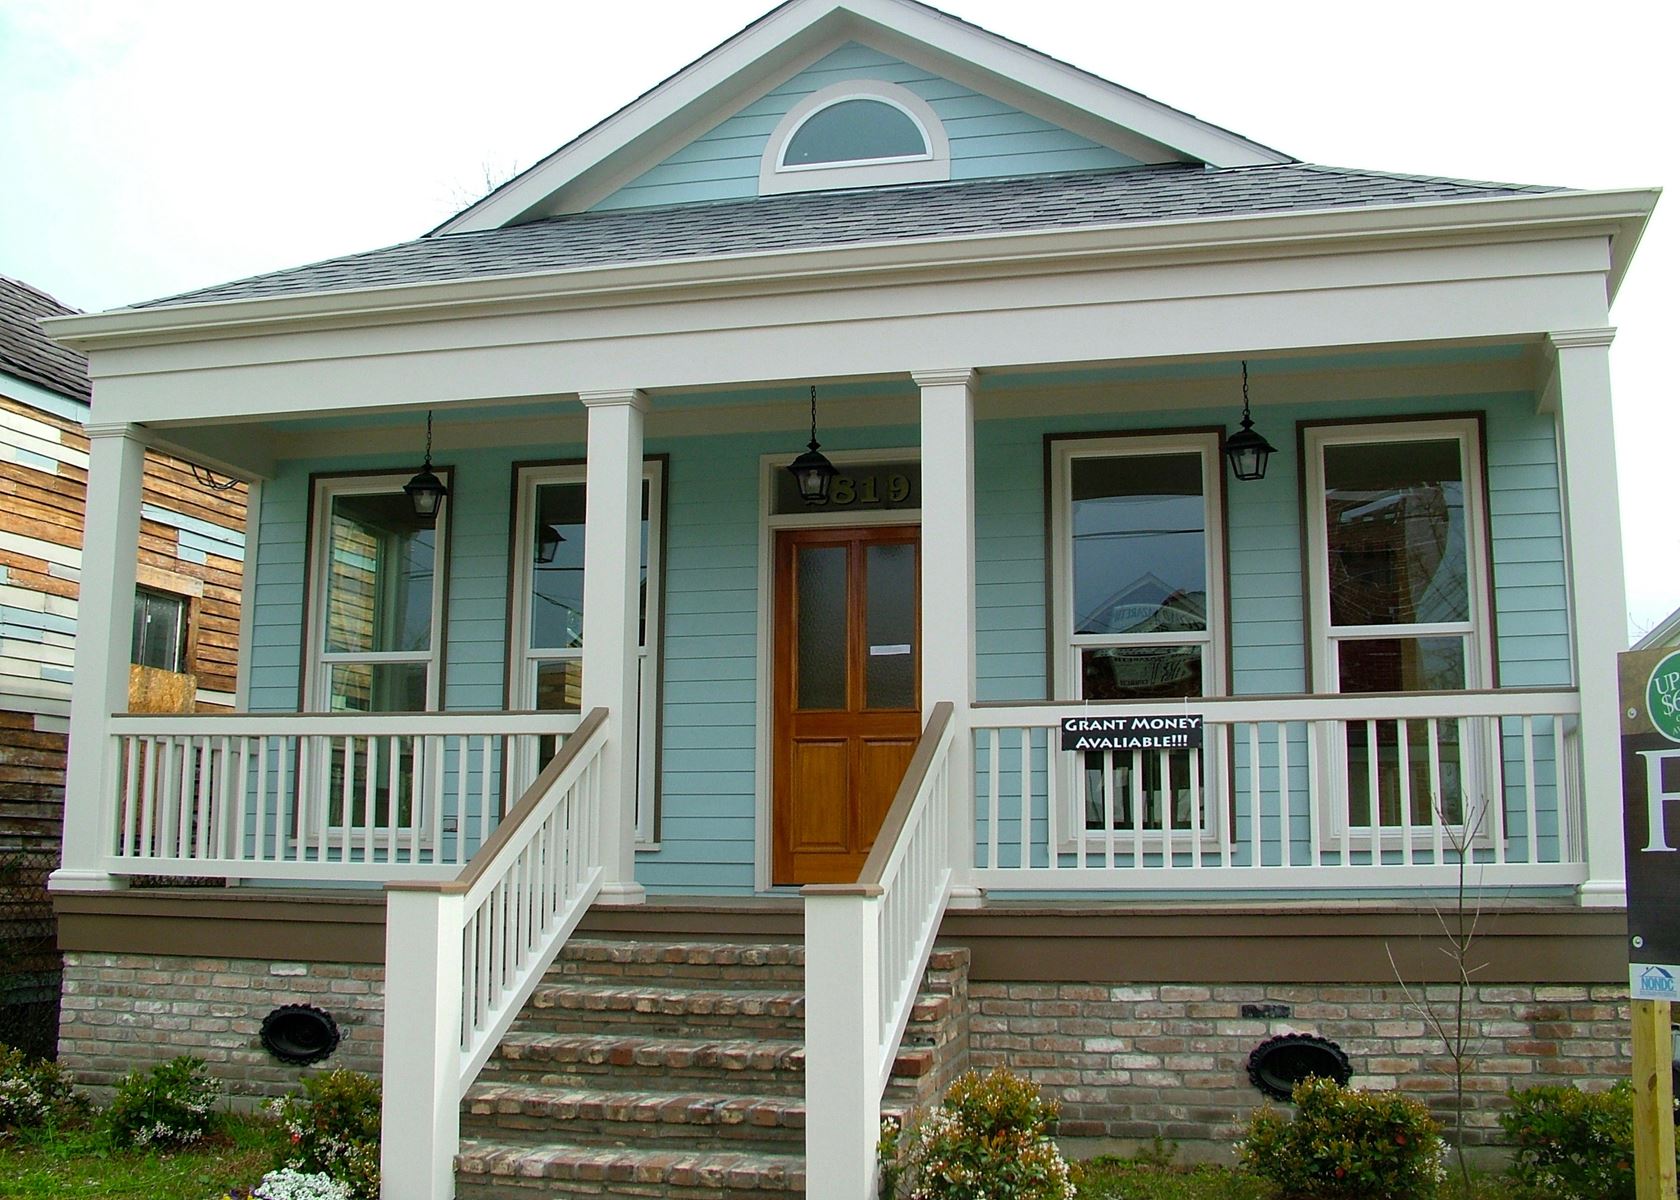
From Accent’s existing photo collection.
Ask which existing material is removed, what preparation belongs in the scope and how the selected system meets openings and corners. Vinyl and fiber cement are broad categories; compare actual offered products, accessories and care information instead of labels alone. Similar totals can conceal different tasks. Keep optional trim or roofline changes identifiable so their purpose stays clear. The proposal should explain included wall areas and responsibilities as well as the material that will be visible afterward.
Agree how concealed findings after removal will be recorded and approved before added work proceeds. A new surface should not imply renewal of every hidden component or adjoining feature. Identify lights, vents, cameras and other mounted items and confirm removal, reinstatement and any separate provider. You do not need to disconnect fixtures or climb to prepare the enquiry. Clear connected responsibilities help the current installation remain complete rather than leave smaller preparation or finishing tasks between providers because they are close to the siding.
3 · PROJECT DETAILS
Coordinate the edges before finalizing arrangements.
Mention intended windows, gutters, soffit or fascia work where it meets the same elevations and ask which sequence suits the assessed conditions. Those services remain distinct unless included even where their finishes connect. If more exterior work may happen later, identify retained walls and how today’s stopping points will be completed. Explain gate access, storage along walls and planting to consider. The present scope should have a complete boundary without relying on an undefined future project to resolve corners, openings or adjacent trim.
Provide the Reserve address and any association instructions and confirm applicable local review responsibilities for the exact materials and work. St. John the Baptist Parish publishes building-permit resources that can begin that enquiry, while the actual property and scope determine the relevant questions. Use the estimate form with safe views, the elevation list and retained-feature priorities, or call Accent’s Eastbank line. The assessment can then connect the desired exterior change with actual products, preparation and finishing responsibilities in a siding proposal that is clear to compare before ordering and installation arrangements are fixed.
Explore the exterior details.
Browse Accent’s existing photo collection, then tell us which materials, proportions and outdoor features interest you.


Bring the details together.
Tell Accent what you want to change, where the home is and which connected improvements you are considering. A clear request makes the next conversation useful.
4 · PROJECT DETAILS
Specify the wall system and its finishing boundaries.
A siding proposal should identify the selected material, profile, finish and accessories. Vinyl and fiber cement are broad categories, so compare the actual product information and care requirements. Ask which wall areas, corners and openings are included, and distinguish the visible finish from any separate work behind it. The installation approach needs to suit the assessed condition and the selected system; a photograph or a familiar material name cannot establish every wall detail.
Removal can reveal a condition that was not visible before the old finish came off. Agree how the team will document such findings and obtain approval for additional work. Keep the work boundary clear at brick, trim, windows and roof edges. That makes it possible to compare proposals by their responsibilities and finished result rather than assuming a similar total or siding description means the same preparation and installation.
5 · PROJECT DETAILS
Keep selection and completion records together.
From Accent’s existing photo collection.
Review samples beside the materials that will remain on the house. Record the actual selected product, profile and color, including any optional trim details. A screen image is useful for discussion but should not be treated as an exact representation of a finish beside the existing brick or roof. If a product changes, ask how the substitution will be reviewed before it is ordered.
At completion, retain the agreement, product care information and applicable warranty documents. Review the included elevations and agreed transitions so the boundary of the completed work remains clear. These records help future maintenance and any later phase begin with facts about what was installed. They are particularly useful when only part of the exterior changes and retained siding, windows or roofline components may become a separate project later.
GOOD QUESTIONS. CLEAR ANSWERS.
Before you decide.
Explore the details below, then ask about the conditions and choices specific to your home.
Explore the connected work.
Make the next step a clear one.
Share your property location and priorities. Call Eastbank 504-888-4733 or Westbank 504-341-8178, or send your project request. Office visits are by appointment.
YOUR PROJECT · YOUR NEXT STEP
Ready for new siding?
Share your project and city or ZIP. Accent can discuss the existing space, your priorities and the details needed for an estimate.
- Share your project
A short request. Phone or email. No account needed.
- Review scope and estimate
Discuss the assessed work, materials, preparation and exclusions.
- Approve and plan the work
Confirm the agreed scope and installation arrangements with Accent.
Your request starts a conversation. You approve the work before installation.
