
ACCENT · RESERVE SERVICE AREA
Reserve patios.
Plan a new or replacement patio cover around the parts of your Reserve property that will remain.
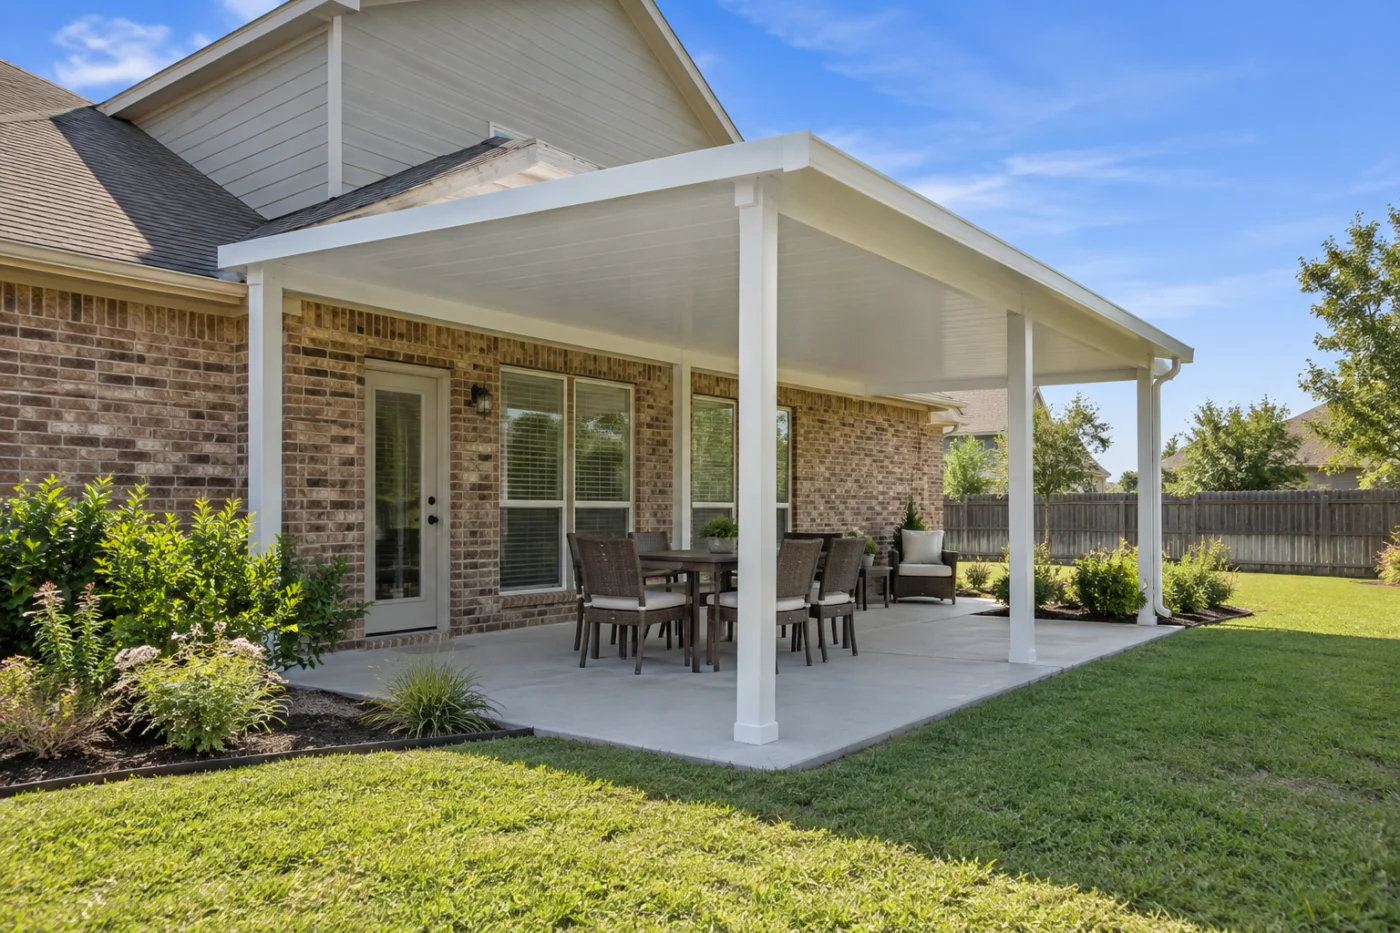
The roof and supports considered around occupied seating and everyday access.
Assess the existing patio before deciding what changes.
A patio-cover enquiry in Reserve is easier to assess when it explains both the desired improvement and the existing space. You may be planning the first cover over a sitting area, replacing an older structure or changing an arrangement that no longer works well. Each starts with different questions about the house connection, floor, access and retained components. Accent can assess the offered aluminum or insulated cover options against those conditions. Start with a reliable property record and the decisions you need help making, rather than assuming that a new roof can simply follow every detail of an older installation.
1 · PROJECT DETAILS
Build a clear record of the patio you have.
Take safe overall photographs from the yard and doorway so the relationship between the patio, house and access routes is understandable. Include visible roof edges if a cover exists, support positions, steps and the floor perimeter. Note any known additions or earlier alterations and gather available paperwork without climbing onto the structure. Describe concerns as observations: where water appeared, which part moved or what changed during ordinary use. An observation is useful evidence for an assessment; it is not a diagnosis of a concealed fault or a determination that a component can remain.
Describe what works as well as what does not. Perhaps the table location is useful but a support interrupts the preferred path, or the household wants to keep a view from an adjoining window. Mark those priorities on a simple sketch. Distinguish a preferred outcome from a fixed requirement, particularly where the existing floor or attachment may limit choices. For an uncovered area, describe the same house and yard relationships without inventing an existing roof problem. The aim is to show the starting conditions clearly enough that the proposed improvement can be assessed on its own merits.
2 · PROJECT DETAILS
Separate retained parts from proposed replacement work.

From Accent’s existing photo collection.
List existing components under three provisional headings: intended to remain, proposed for removal and awaiting assessment. This is a discussion aid, not approval to reuse anything. A floor, wall connection or support may need further review before the final scope is established. Ask which conditions can be assessed at the visit and which may remain uncertain until access or removal is available. An estimate should distinguish confirmed work from a stated assumption. A broad replacement description should not silently decide the fate of every connected part of the patio.
Discuss what removal would leave behind. An old cover may meet trim, siding, an existing gutter or another finish that needs a defined boundary when the structure changes. Ask which adjoining repairs or finishing are included and which require separate assessment. If a particular concealed condition cannot be confirmed in advance, agree how a finding would be documented and a change authorized. This does not imply that a problem is present at your Reserve home. It establishes a sensible process for uncertainty before the household relies on an incomplete understanding of the work.
3 · PROJECT DETAILS
Plan removal and access around an occupied home.
Explain which house-to-yard routes the household uses and whether another practical route exists during the agreed work. Identify gates, delivery access and furniture that needs moving, without assuming that every passage can remain available throughout installation. Ask when the area needs to be clear and who handles each preparation task. Arrange pets, belongings and daily routines around the confirmed work area. Discuss actual access constraints with Accent before fixing arrangements; an image of an empty patio can miss the way the household depends on the space during a normal day.
Removal and disposal also need explicit responsibility. Confirm what is being taken away, how agreed adjoining surfaces are left and what separate work must happen before the next stage. Electrical equipment or fixtures on an older cover may require coordination with another provider rather than a casual assumption about disconnecting or reconnecting them. The home improvement process and household access brief can help you organize contacts and readiness questions. Use the exact property conditions to plan the sequence, with timing discussed after the scope and dependencies are understood.
Explore the exterior details.
Browse Accent’s existing photo collection, then tell us which materials, proportions and outdoor features interest you.

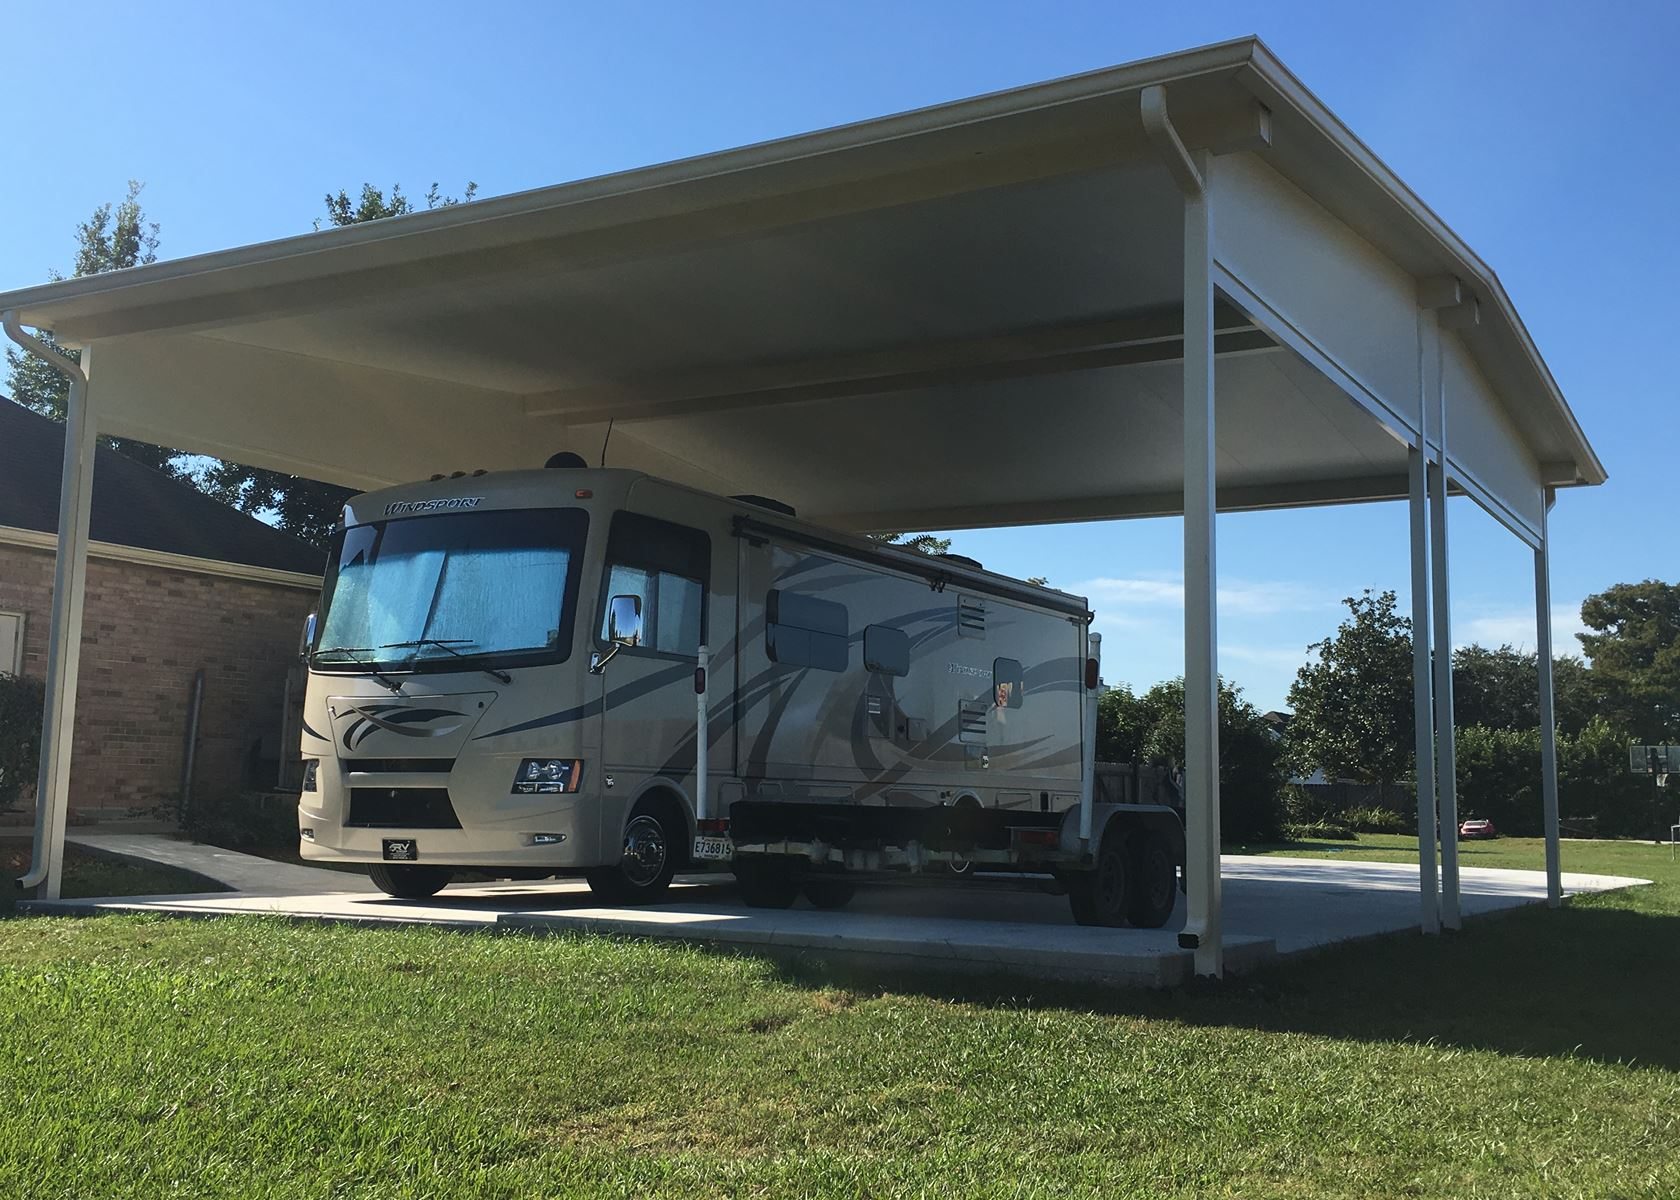

Bring the details together.
Tell Accent what you want to change, where the home is and which connected improvements you are considering. A clear request makes the next conversation useful.
4 · PROJECT DETAILS
Choose the next roof from the assessed conditions.
Select the next cover in response to the assessment rather than copying the old footprint automatically. Discuss the actual offered system, intended covered use, house connection and support arrangement. Show the retained furniture and the space needed when seats are occupied. A larger roof does not by itself correct every access conflict, and an existing support position is not proof of suitability for a replacement system. Ask which choices follow from the assessed property and which are appearance preferences, then keep the accepted layout and finishes together in the project record.
Review how included roof runoff is handled beside retained walking areas and ask where the new work ends. A gutter or downspout description does not automatically include broader yard drainage or underground piping. Provide the Reserve address and any association instructions when confirming applicable review requirements and submission responsibilities. The St. John the Baptist Parish resource linked below is a starting point, not project approval. If screens or glass are a later goal, request a separate discussion of compatibility; an open cover should have a complete present scope without an undefined promise about a future enclosure.
5 · PROJECT DETAILS
Keep the handover useful for the next phase.
From Accent’s existing photo collection.
During the completion discussion, compare the delivered work with the accepted scope and approved revisions. Review the cover, agreed removal boundaries, included finishes and the intended usable area together. Ask for clarification about any retained components or separate tasks that remain. Product information should identify what was actually installed rather than leave the household dependent on a remembered conversation. Where an agreed item remains outstanding, record the item and next step clearly so the completion discussion produces an understandable handover instead of another collection of assumptions.
Keep the before photographs, accepted proposal, product and care documents and approved changes in one place. That record is useful if you later ask about another phase, report a concern or discuss maintenance. It should distinguish new construction from retained property features and unrelated work. To begin, send the address, safe overview photographs and the main reason for changing the patio through the estimate form. Review the patio-cover service options for the broader product choices, then bring the specific retained-part and access questions to the assessment.
GOOD QUESTIONS. CLEAR ANSWERS.
Before you decide.
Explore the details below, then ask about the conditions and choices specific to your home.
Explore the connected work.
Make the next step a clear one.
Share your property location and priorities. Call Eastbank 504-888-4733 or Westbank 504-341-8178, or send your project request. Office visits are by appointment.
YOUR PROJECT · YOUR NEXT STEP
Make more use of your patio.
Share your project and city or ZIP. Accent can discuss the existing space, your priorities and the details needed for an estimate.
- Share your project
A short request. Phone or email. No account needed.
- Review scope and estimate
Discuss the assessed work, materials, preparation and exclusions.
- Approve and plan the work
Confirm the agreed scope and installation arrangements with Accent.
Your request starts a conversation. You approve the work before installation.
