
ACCENT · TERRYTOWN SERVICE AREA
Terrytown homes
A fresh exterior that fits the way your household lives, from the first window to the finished patio.
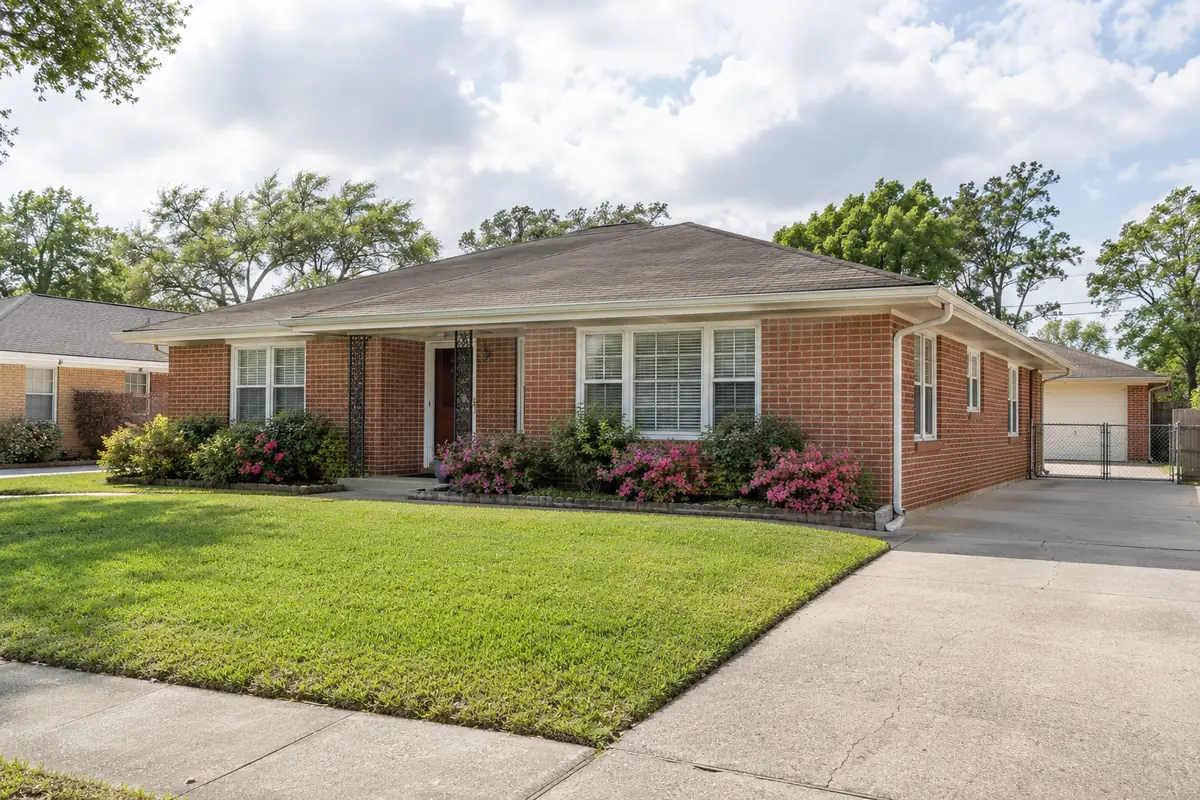
Exterior reference from Accent’s existing photo collection.
A home that works for you.
An exterior project is easier to live with when the household is part of the plan. Replacement windows affect occupied rooms, siding changes the work around doors and walls, and a new patio can change the route between the house and yard. Accent Home Improvements serves Terrytown homeowners considering these improvements alongside gutters, trim, enclosures and roofing work. Bring your daily routines and future priorities into the first conversation so the sequence makes sense as well as the finished appearance. Terrytown is listed in Accent's published service area. This page is a guide to arranging a connected project and finding the relevant service details, with assessment and appointment arrangements confirmed directly for your property.
CHOOSE YOUR NEXT IMPROVEMENT
Start with what matters most.
Siding & trim
Profiles, finishes and the details around openings.
Patios & enclosures
Open shade, screened space and glass systems.
Windows
Plan the openings, appearance and finish work.
Gutters
Connect the roofline and the runoff route.
YOUR HOME · YOUR PRIORITIES
Plan the work around an occupied home.
List the rooms, doors and outdoor paths that matter during a normal day. A window project may involve bedrooms or a home office, while siding and roofline work can affect access around the house. Tell the team about pets, stored belongings and any area that needs special coordination. These details help the assessment turn into an installation plan that reflects how the property is used.
Discuss the working area, household routes and items to move before a start date is set. If several services are involved, ask how their stages fit together and which days may affect different parts of the house. Keep communication arrangements clear so a question about access or an exposed condition reaches the right person. The goal is a practical sequence with fewer surprises for the people living there.
YOUR HOME · YOUR PRIORITIES
Choose windows room by room.

A detail from Accent’s photo collection. Discuss what fits your own home.
Start with a room list rather than assuming that every opening has the same priority. Describe operation concerns, unwanted drafts, privacy needs or a finish you want changed. Take a wide view of the opening and surrounding wall from a safe location. Include any rooms that may be addressed later so the replacement choices can be considered as part of the eventual exterior.
Ask about the actual vinyl window products offered, their appearance and the work around each opening. Confirm what happens to trim, blinds, alarm contacts or nearby finishes where relevant. If siding is also planned, decide how those installation details will connect. Written selections and an opening schedule give you a clearer comparison than a proposal that only states the number of windows and a total.
Bring the details together.
Tell us what you want to change in Terrytown, what should stay and which connected improvements you are considering.
YOUR HOME · YOUR PRIORITIES
Refresh the exterior without losing its balance.
Look at the relationship between existing brick, siding, roofing and window frames before choosing a new color. Materials that stay are part of the design palette. Bring two or three examples that explain what you like, then review actual samples for the proposed products. A phone image can communicate a direction, but its color and proportions may differ from the finished work on your house.
Consider siding, soffit, fascia and gutters as connected details rather than unrelated accessories. Ask which parts should be prepared or replaced first and how the new finishes meet retained components. If the work is phased, define the stopping point on each elevation or roof edge. A clear boundary can make a smaller first project feel complete while preserving sensible connections for the next stage.
See the exterior details.
Explore Accent’s existing photo collection for ideas about materials, proportions and outdoor spaces. These are design references rather than verified project locations in Terrytown.



YOUR HOME · YOUR PRIORITIES
Give the patio enough room to be useful.
Map the route from the back door to the places you use outside. Include furniture, chair movement, gates and any equipment that needs access. Decide whether the priority is open shade, screened sitting space or a glass enclosure discussion. Each choice changes the relationship between the roof, floor and doors, so explain the intended use before settling on a footprint.
Tell Accent about the existing slab or deck and any history of standing water or earlier patio work. A new cover or future enclosure needs to be assessed with that surface and the house connection. Discuss where the new roof runoff will discharge and how the household will reach the yard during construction. This keeps the outdoor improvement focused on daily use as well as its appearance.
YOUR HOME · YOUR PRIORITIES
Keep property requirements with the project scope.
A detail from Accent’s photo collection. Discuss what fits your own home.
Jefferson Parish's current Building Permits information is a starting point for Terrytown property questions. The requirements can depend on the work and existing conditions, so confirm the address, proposed changes and appropriate process directly. The parish resources linked below help you find current guidance instead of treating the name of a service as a blanket permit decision.
Bring any association requirements, earlier approvals and available drawings to the assessment. Agree who handles documents and how required review or inspection fits the sequence. If a phase expands from replacement into an altered opening or an added structure, revisit those questions with the responsible office. Keeping the documents with the proposal helps the selected construction and the approved project remain aligned.
YOUR HOME · YOUR PRIORITIES
Compare the whole result, then choose the next step.
Review preparation, product selection, removal, installation connections, finish work and cleanup separately. Identify optional improvements and work by other trades. Ask how concealed conditions are recorded and how additional work is approved. The completed result should be understandable from the written scope, including which areas remain and how the new work joins them.
Send your Terrytown location and main priorities through the estimate form, or call Westbank 504-341-8178. Eastbank 504-888-4733 is also available. Safe ground-level photographs and a short room or project list make the first conversation useful. Office visits are by appointment, with the meeting location confirmed beforehand. Accent can then discuss the assessment needed and the services that fit the property.
Local resources for your property.
Confirm the address, proposed work and current process directly with the responsible office. These links are provided for project planning.
GOOD QUESTIONS. CLEAR ANSWERS.
Before you decide.
A little clarity for your Terrytown project. For the conditions at your own home, start a conversation with Accent.
Explore the connected services.
Make the next step a clear one.
Send the property location, your priorities and the best way to reach you. We will use those details to discuss the assessment needed for your project. Office visits are by appointment.
Find the right service for your home.
Find the right service for your home.
YOUR PROJECT · YOUR NEXT STEP
Turn your project ideas into a clear next step.
Share your project and city or ZIP. Accent can discuss the existing space, your priorities and the details needed for an estimate.
- Share your project
A short request. Phone or email. No account needed.
- Review scope and estimate
Discuss the assessed work, materials, preparation and exclusions.
- Approve and plan the work
Confirm the agreed scope and installation arrangements with Accent.
Your request starts a conversation. You approve the work before installation.
