
ACCENT · TERRYTOWN SERVICE AREA
Patios. Terrytown.
Make room for the table, the doorway and the people.
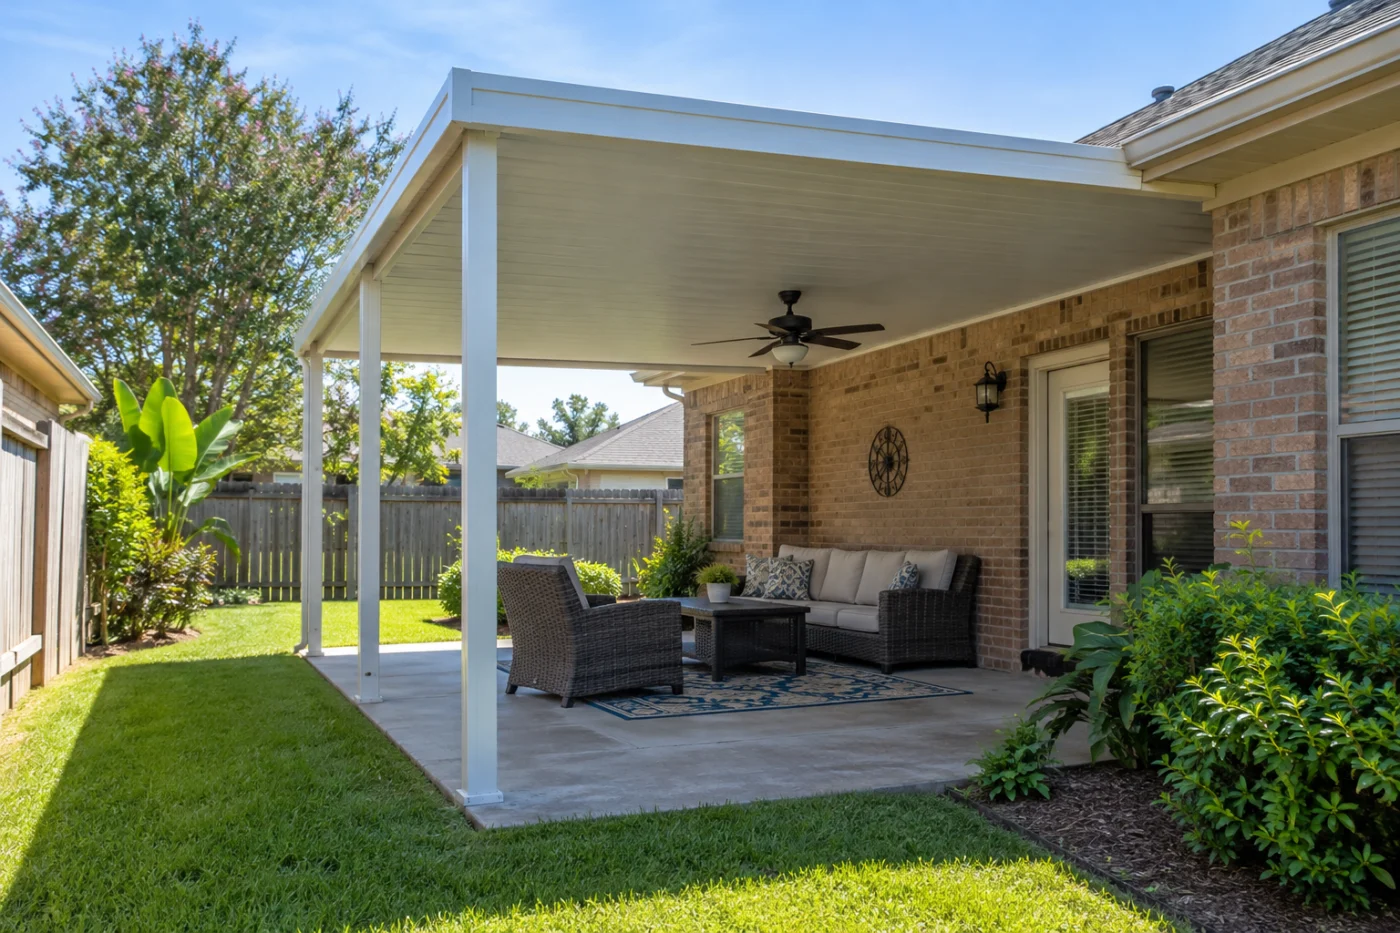
A shaded seating layout with a clear route between the house and yard.
A covered patio should feel easy to use.
For a Terrytown patio cover, the best starting point is the way people move between the home and yard. A dining table, a back door and a gate can compete for the same small area if the roof is selected before the layout is considered. Accent Home Improvements can discuss aluminum and insulated covers with connected slab, deck and enclosure intentions. This page focuses on practical entertaining space and comfortable circulation, including the details that make a modest patio more useful. Send the Westbank team photographs of the existing floor, house connection and door routes with your address. The next step is an assessment of the property, not a generic roof package chosen without its surroundings.
1 · PROJECT DETAILS
Design the route before arranging the seats.
Mark the path people take from the kitchen or back room to the yard. Include the door swing and space needed to carry food or move a chair. A support placed where the route naturally runs can affect everyday comfort even when the roof looks generous in a sketch. Describe these habits so they inform the assessed layout rather than becoming an inconvenience discovered after installation.
Then position the furniture you want to keep. Explain whether the patio is mainly for family meals, a quiet afternoon seat or occasional visitors. The intended activity helps distinguish essential covered area from unused footprint. A rough sketch can make that preference clear, while actual support locations and dimensions still need review of the proposed system, existing surface and connection to the house. Comfortable circulation and suitable installation details belong in the same conversation.
2 · PROJECT DETAILS
Understand the cover’s visible underside and edges.

From Accent’s existing photo collection.
People experience a patio roof from beneath it as much as from the yard. Compare the proposed underside, edge finish and supports in relation to the house. Ask which aluminum or insulated system is being offered and what the selected product includes. A broad description should not leave the parts you will see from your seat undefined.
Review color alongside retained brick, trim and nearby windows. Keep decorative or electrical intentions separate so their supply and installation are understood. If a fan or light is important, raise the question early and confirm the appropriate responsibility. An open cover remains an outdoor arrangement; an insulated panel choice does not by itself promise the conditions of an enclosed interior room or include an unspecified later conversion.
3 · PROJECT DETAILS
Treat an existing slab as something to assess.
Show the complete floor, not just the area where you imagine furniture. Photograph edges, steps and visible changes in level safely from the ground. Tell the team if the slab was extended or if a deck is part of the plan. An existing surface is useful context, but its presence alone does not establish suitability for the proposed supports and roof arrangement.
Ask whether floor work is included, separate or excluded. If the covered area should extend beyond the current surface, explain that intention before comparing roof proposals. Keep the connection at the door and route to the yard visible in the plan. This helps distinguish the usable finished patio from a roof footprint that leaves essential paving, steps or transitions unresolved and assumed to belong to somebody else.
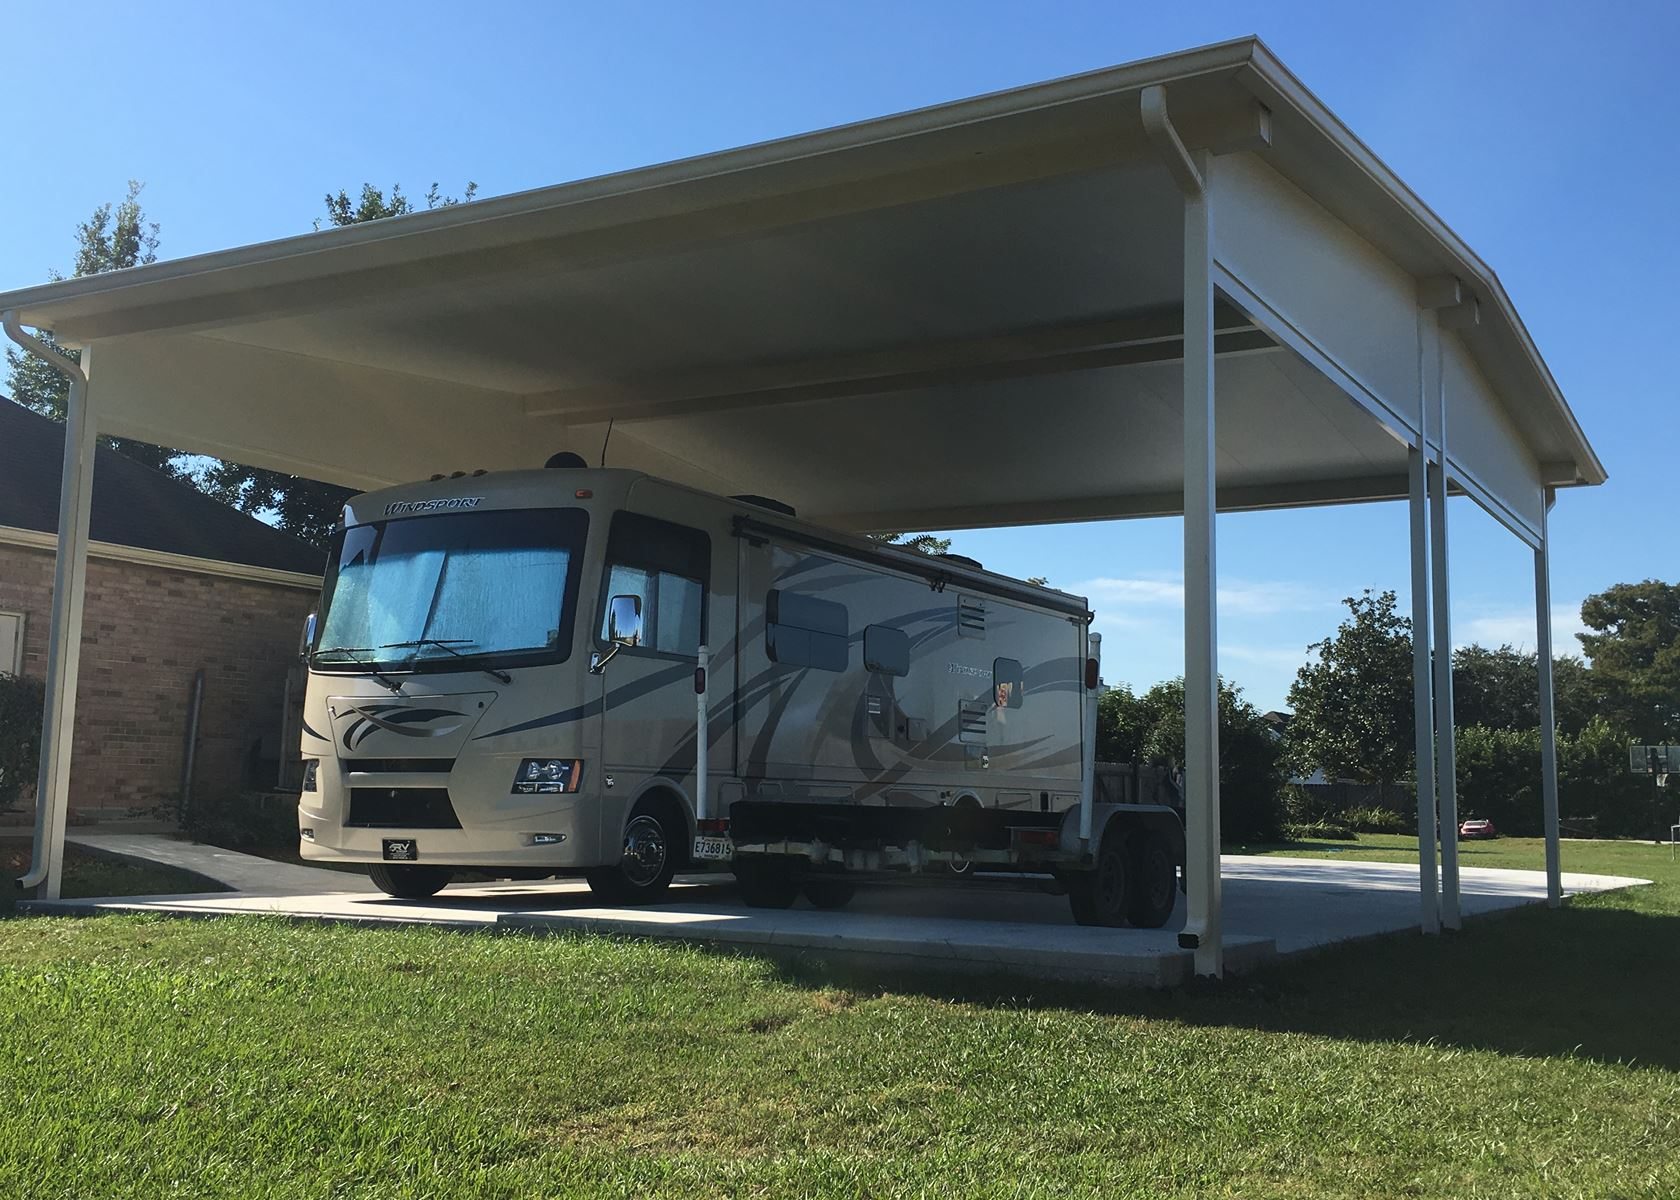
Explore the exterior details.
Browse Accent’s existing photo collection, then tell us which materials, proportions and outdoor features interest you.


Bring the details together.
Tell Accent what you want to change, where the home is and which connected improvements you are considering. A clear request makes the next conversation useful.
4 · PROJECT DETAILS
Follow water away from the main walking route.
Describe where rain currently falls or leaves the roof, especially near the back door or gate. Ask how the proposed cover edge and any included gutter relate to the house’s existing runoff. A shaded seating area should be planned with its surroundings, including the route water takes after leaving the roof rather than only the shape of the panels.
The proposal should identify downspout positions and the agreed discharge boundary. If a separate yard drainage issue exists, discuss it distinctly. New cover gutters do not automatically include underground connections or correction of every low area outside the house. Clear limits let you understand what the patio project addresses while keeping broader concerns available for an appropriate assessment instead of hidden inside a general promise about a more usable backyard.
5 · PROJECT DETAILS
Keep future enclosure and current work distinct.
From Accent’s existing photo collection.
If screens or glass are a later goal, mention that before selecting the first phase. The existing floor, proposed supports and roof system need to be considered in relation to any future arrangement. An open cover should not be sold as universally ready for a conversion that has not been assessed or included in the scope.
For the Terrytown address, confirm approval questions through Jefferson Parish Building Permits and agree who handles required steps. Explain any association review process separately. Also identify gates, pets, stored furniture and the route installers can use. These practical arrangements allow the work to be discussed as a real project at an occupied home, with a useful completion point for the current phase rather than a collection of assumptions about later changes.
6 · PROJECT DETAILS
Compare the complete usable-space proposal.
Look for the selected cover system, measured arrangement, supports, attachment, removal and finishing boundaries. Check whether floor work, gutters or other services are included. Separate optional choices so you understand what changes the appearance or use of the space. Ask how unexpected existing conditions and requested changes will be documented before extra work proceeds.
Begin your enquiry with the Terrytown address and a description of the outdoor activity you want to enjoy. Send safe views of the floor, roofline and door routes, and mention the furniture that needs to fit. Accent can discuss the assessment and current availability. At handover, retain care and product information and review the agreed transitions so the patio feels finished as an arrangement, not just as a newly installed roof over unresolved surroundings.
GOOD QUESTIONS. CLEAR ANSWERS.
Before you decide.
Explore the details below, then ask about the conditions and choices specific to your home.
Explore the connected work.
Make the next step a clear one.
Share your property location and priorities. Call Eastbank 504-888-4733 or Westbank 504-341-8178, or send your project request. Office visits are by appointment.
YOUR PROJECT · YOUR NEXT STEP
Make more use of your patio.
Share your project and city or ZIP. Accent can discuss the existing space, your priorities and the details needed for an estimate.
- Share your project
A short request. Phone or email. No account needed.
- Review scope and estimate
Discuss the assessed work, materials, preparation and exclusions.
- Approve and plan the work
Confirm the agreed scope and installation arrangements with Accent.
Your request starts a conversation. You approve the work before installation.
