
ACCENT · TERRYTOWN SERVICE AREA
Siding. Terrytown.
Make the front, side and addition feel like one home.
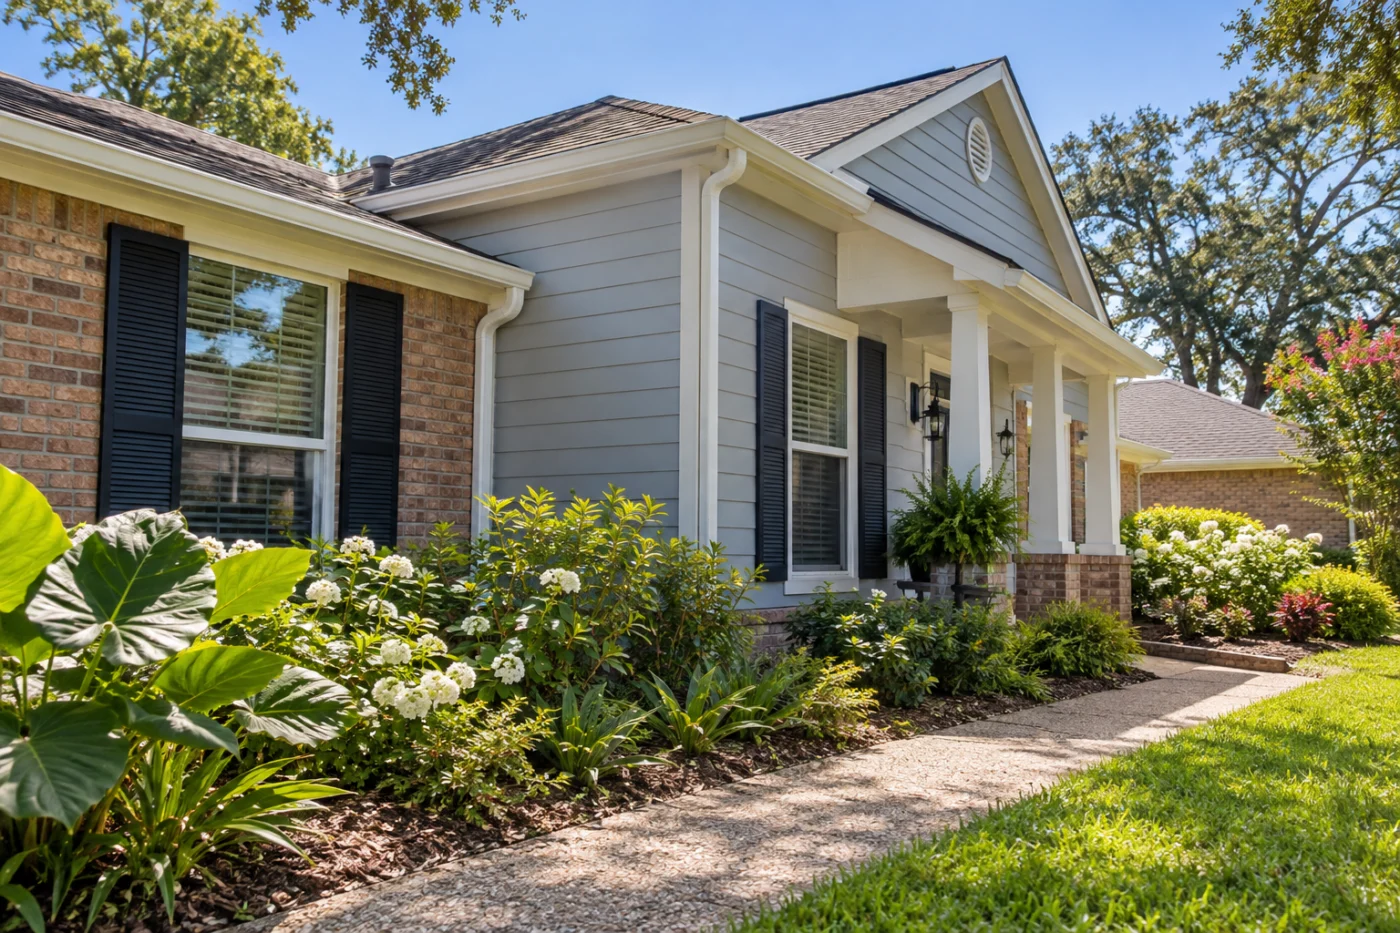
Wall finishes and trim brought together around retained masonry.
A coordinated exterior without changing everything.
A Terrytown siding project often begins with a specific part of the home that no longer fits the rest: an older addition, a weathered gable or a side wall repaired in several stages. Accent Home Improvements can discuss how vinyl or fiber cement siding, trim and roofline work relate to retained materials. Start with the result you want to see from the driveway and the parts you do not want to lose. This page focuses on bringing separate elevations into a coherent plan without assuming the entire exterior must be replaced at once. Share your address, photographs and priorities with the Westbank team so the assessment can establish a practical boundary for the work.
1 · PROJECT DETAILS
Read the house from more than one angle.
A finish that looks right from the street may reveal an awkward transition at the side of the house. Photograph the front, a corner and the addition together. Tell Accent which view matters most and whether the problem is color, profile, damage or an untidy junction between different building phases. An assessment should begin with those actual concerns instead of assuming every surface needs the same treatment.
Identify fixed elements such as retained brick, roofing and porch supports before choosing the new siding color. Then discuss how trim and corner pieces connect the elevations. A deliberate change of material can be attractive when the boundary is understood. What creates confusion is an undefined edge that nobody discussed. Ask the proposed scope to show where each new surface stops and how the adjoining finish will be treated.
2 · PROJECT DETAILS
Choose a profile that suits the visible proportions.

From Accent’s existing photo collection.
Siding exposure and trim width influence how a wall is read. A broad gable and a narrow strip beside a window do not present the same visual opportunity. Review the actual proposed profile and accessories rather than treating a general material name as a complete design. Bring a gallery example if it helps explain the level of detail you prefer.
Compare samples beside surfaces that will remain, and ask what can be confirmed about the selected finish and available pieces. If a decorative element is optional, keep it separate from essential replacement work. This lets you prioritize the details with the strongest effect on the home. Save the selection record with the agreement so an ordered product or later substitution can be checked against the appearance discussed during planning.
3 · PROJECT DETAILS
Make a partial replacement look intentional.
When only an addition or one elevation is changing, ask where the new finish meets older siding. Matching is not simply a matter of finding a similar color. Product profile, exposure and the age of the retained finish can all influence what you see. An honest assessment should distinguish a likely match from a deliberate transition that remains visible.
Consider future phases before deciding the boundary. Explain whether the rest of the house might be updated later and ask what information should be retained about today’s selection. That conversation can help keep the plan coherent, but it does not guarantee future product availability or make later work part of the current agreement. Name included elevations and retained surfaces plainly so the first phase is complete in its own right.
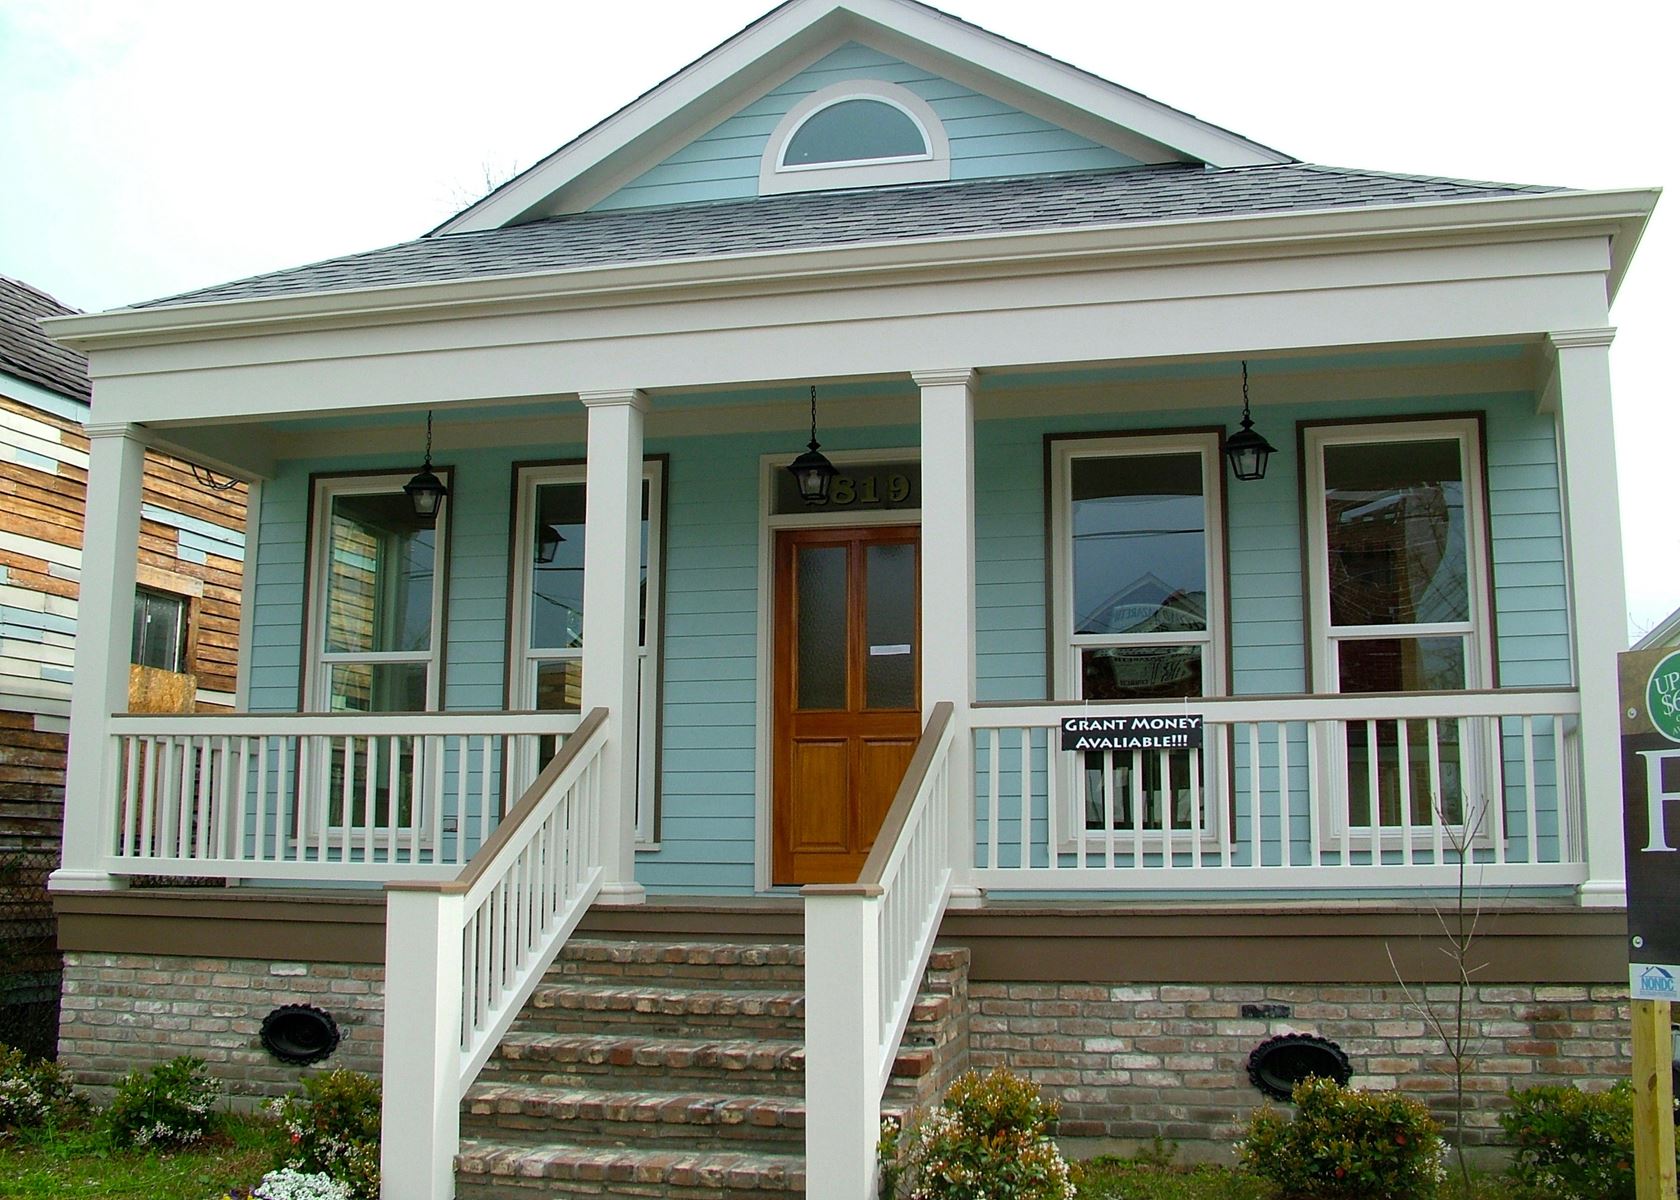
Explore the exterior details.
Browse Accent’s existing photo collection, then tell us which materials, proportions and outdoor features interest you.


Bring the details together.
Tell Accent what you want to change, where the home is and which connected improvements you are considering. A clear request makes the next conversation useful.
4 · PROJECT DETAILS
Resolve window, fixture and roofline connections.
List windows, vents, lights and other attachments on the affected wall. State which remain and whether another exterior service is planned. If new windows or gutters are under consideration, discuss their interfaces before finalizing the siding. Connected work can be coordinated while each component still has an explicit responsibility and finishing boundary.
Ask who handles removal and reinstatement of fixtures, and whether soffit, fascia or interior window finishing is included. If an item belongs to another trade, identify that before scheduling. A finished wall should not leave an unresolved patch behind a light or a vague promise about the roof edge. Overall photographs help locate those issues; the installation approach still needs assessment of the actual surfaces and selected products.
5 · PROJECT DETAILS
Check what the agreement says about preparation.
From Accent’s existing photo collection.
Removal and preparation should be described separately from the visible siding selection. Ask which existing layers or components are included in the scope, and how hidden findings will be brought to you for approval. New siding does not demonstrate that every concealed part of an older wall was automatically replaced. Keep the process for additional work understandable before installation begins.
For Terrytown approval questions, use Jefferson Parish Building Permits and confirm the process for your address and proposed work. Also explain side-yard access, gates, pets and any need to keep a doorway available. These practical conditions help shape the assessment and organization of the work. They should not be left until materials arrive simply because the first conversation focused on a new color or an attractive front elevation.
6 · PROJECT DETAILS
Ask for a result that can be reviewed at completion.
A useful proposal names the products, elevations, removal, disposal, trim and retained materials. Compare those details across estimates rather than assuming two broad siding labels mean the same installation. Clarify optional upgrades, substitutions and the process for agreeing changes. If the project is phased, identify the final boundary of this phase instead of relying on an unfinished future intention.
To begin, send the Terrytown address, several ground-level views and a short list of what you want improved. Mention the addition, corner or roofline detail that matters most. Accent can discuss the assessment needed for a clear recommendation. At handover, review the installed surfaces and transitions, keep product and care documents and retain the agreed scope so later maintenance or a second phase starts with a reliable account of what changed.
GOOD QUESTIONS. CLEAR ANSWERS.
Before you decide.
Explore the details below, then ask about the conditions and choices specific to your home.
Explore the connected work.
Make the next step a clear one.
Share your property location and priorities. Call Eastbank 504-888-4733 or Westbank 504-341-8178, or send your project request. Office visits are by appointment.
YOUR PROJECT · YOUR NEXT STEP
Ready for new siding?
Share your project and city or ZIP. Accent can discuss the existing space, your priorities and the details needed for an estimate.
- Share your project
A short request. Phone or email. No account needed.
- Review scope and estimate
Discuss the assessed work, materials, preparation and exclusions.
- Approve and plan the work
Confirm the agreed scope and installation arrangements with Accent.
Your request starts a conversation. You approve the work before installation.
