
FIND THE FINISH THAT FITS
Backyard shade. Observe the shade you actually need.
Shade planning starts with a place, a time and an activity. Record where sunlight reaches the seat, doorway or work area you want to use, then discuss a cover arrangement against those observations. Keep the desired shaded area, the yard you want open and the daylight entering the house in the same brief.
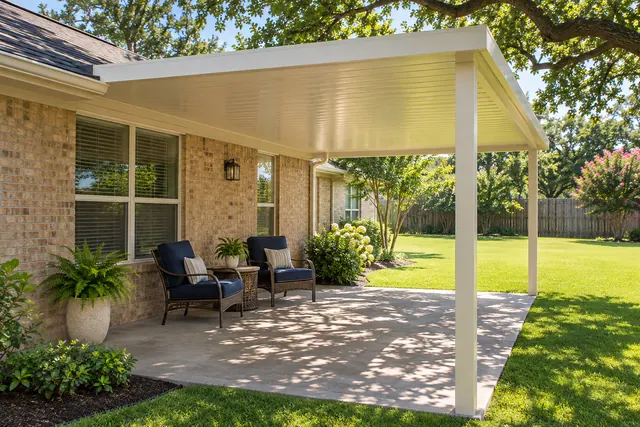
Choose a particular activity and time.
The request for more shade becomes useful when it identifies what you want to do and when. Pick the chair used for an afternoon break, the spot for a morning drink or the area where you want to sit while watching the yard. Record the approximate time and how long you usually stay there. Mark the priority location on a simple sketch rather than circling the whole backyard. Add a second activity only if it would change the plan. A defined use helps compare the proposed covered area with the actual discomfort instead of assuming that any roof anywhere beside the house will solve the same problem.
Make a small sunlight record.
From safe accessible places, photograph the chosen spot at the times relevant to your use. Keep the date, approximate time and viewpoint with each image. A cloudy-day photo or one taken when you rarely use the yard may not explain the concern. Show where the sun reaches the seat and the surrounding floor, not just the house elevation. Use the same viewpoint for later comparisons when practical. You are gathering observations for a design conversation, not performing a solar analysis. One day's shadow cannot establish every seasonal condition, so describe what you have observed and ask what further assessment would help.
Distinguish overhead shade from side exposure.
A roof's outline and the shaded patch on the ground are different things. Light approaching from a side can reach a seat even when that seat appears beneath the planned cover on a top-view sketch. Bring the time-stamped photos and explain the exposure that bothers you. Ask how the proposed height, position and offered arrangement relate to that condition rather than selecting a larger dimension by itself. Avoid promising a completely sun-free or cool space at all times. The assessed design and actual surroundings determine what the proposed cover can address, and some preferences may need a different seating position or separate option.
Protect the part of the yard you want open.
Mark the lawn, planting view or activity area you do not want enclosed or covered. Explain whether keeping an open view matters from the house door, kitchen window or favorite outdoor chair. A useful shade project balances the defined covered use with those retained parts of the property. Show trees and nearby structures as existing context without assuming they will stay unchanged forever or that their shade is equivalent to a permanent cover. Ask how posts, roof edges, openings and any connected floor work fit the boundary. The proposal should describe the actual area being changed rather than treating the entire yard as available space.
Include the adjoining room in the conversation.
Photograph the house windows and doors behind the proposed cover. Explain whether you value their existing brightness, view or privacy and identify any planned window work. Outdoor shelter and the experience inside the adjoining room should be discussed together, but they are not the same product decision. Use the sunlight-and-windows guide when the main question concerns glazing, window selection or the indoor opening. For this brief, record the outdoor shade priority and the daylight relationship you want considered. Do not infer a measured energy benefit or an identical daylight effect from another house's photo; the conditions and proposed arrangement differ.
Compare the offered cover as a complete arrangement.
Once the observation record is clear, ask Accent about available patio-cover options for the assessed property. Discuss roof type, supporting conditions, posts, house connection, floor boundary and visible finish together. If an enclosure is also being considered, state that intention before choices are finalized and distinguish current work from future assessment. A flat-pan cover, an insulated cover and an enclosure are not interchangeable promises of comfort. Ask what the proposal actually includes and which options change the experience, appearance or connected scope. Keep any separate lighting or comfort-system idea visible without assuming a fan or other electrical work is part of the patio offering.
Test the furniture position before finalizing priorities.
Use a simple sketch or safely move an existing chair to understand the position you prefer. Check the route from the house and whether a seated person would obstruct the yard entrance. If the most comfortable location conflicts with a doorway or an open view, show that tradeoff instead of hiding it in a larger roof request. Keep the furniture's actual size in mind. The purpose is to clarify what should be assessed, not stake out a construction footprint or establish structural dimensions. A small change in the use plan may improve the conversation, but the final cover and supporting work still need their own specification.
Ask for a shade proposal tied to your observations.
Send the dated photos, marked priority seat, usual time of use, adjoining openings and retained yard boundary. State what currently feels uncomfortable and what would make the area useful to you. Ask the proposal to identify the cover arrangement, connected work and any unresolved questions. Compare alternatives against the same use record so a different roof size or position has an understandable purpose. Keep expectations realistic and specific: a defined improvement for the intended activity rather than a guarantee of a particular temperature or all-day shade. The record can then support selections and the next assessment step with Accent.
GOOD QUESTIONS. CLEAR ANSWERS.
Your backyard shade planning questions.
Use these answers alongside the selections and conditions for your own property.
YOUR PROJECT · YOUR NEXT STEP
Turn your project ideas into a clear next step.
Share your project and city or ZIP. Accent can discuss the existing space, your priorities and the details needed for an estimate.
- Share your project
A short request. Phone or email. No account needed.
- Review scope and estimate
Discuss the assessed work, materials, preparation and exclusions.
- Approve and plan the work
Confirm the agreed scope and installation arrangements with Accent.
Your request starts a conversation. You approve the work before installation.
