
FIND THE FINISH THAT FITS
Metal roofing. Compare the seams, panels and complete plan.
Metal roofs can differ in profile, fastening approach, finish and the details around the roof. Use this guide to compare the actual panel system being proposed for your home, rather than treating every metal roof photograph as the same product or installation.
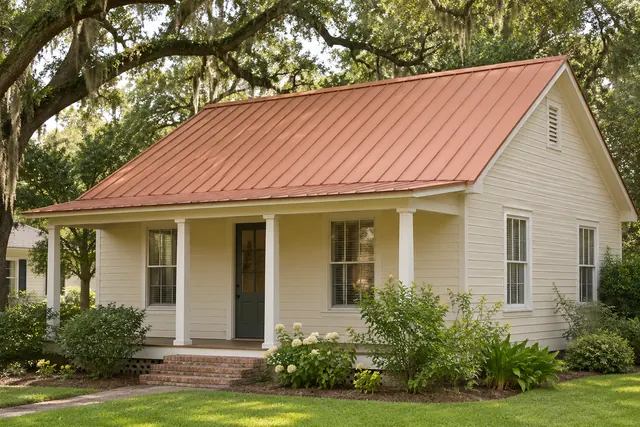
Name the panel system before comparing the appearance
Accent’s existing roofing service information includes R-panel and standing-seam options. Ask which actual panel system is being considered, including its manufacturer and current product reference. Those names should lead to a specific proposal, not simply a request for a metal look. Collect appearance examples, but label them as inspiration so they are not mistaken for the selected product or an Accent job. Record the house features and roof areas you want to keep. If the starting question is repair versus a material change, have that scope assessed before comparing finishes. This page develops the product and layout brief for a metal-roof discussion.
Discuss repair versus replacement before choosing the covering →
Understand the fastening distinction at a planning level
Metal-roof information distinguishes systems with exposed fasteners from those that conceal the attachment beneath the panel arrangement. The selected product determines its actual attachment and seam requirements; one photograph does not establish those details. Ask Accent to explain the proposed approach in ordinary terms and point to the relevant product information. Keep maintenance and access questions alongside that explanation rather than choosing solely from the visibility of fasteners. Do not assume every concealed-fastener system uses the same clip or seam design. The comparison should identify the real system and its included components, leaving the installation specification tied to the assessed roof and manufacturer’s instructions.
Read panel rhythm across the whole roof shape
Look at the roof from the driveway, front approach and any close viewing area such as a raised porch. Mark the ridge, hips, valleys and changes in direction that will influence how the panel lines are seen. Compare a quieter or stronger rib pattern using actual product references, not only a cropped sample. Ask how the proposed layout relates to the roof geometry and retained features. Avoid drawing an arbitrary seam spacing that does not match the selected panel. Your brief should identify the view and appearance relationships that matter, while the assessed layout establishes how the system is used on the actual planes.
Choose a finish against the wall and trim palette
View the proposed finish beside the brick or siding, fascia, windows and other roof areas that will remain. A small metal sample can reflect light differently as its angle changes, so examine it in ordinary light at the house. Keep the exact finish and color reference with the product family. Ask about the current range of matching or coordinating edge accessories instead of assuming every part shares an identical finish. If property approvals apply, obtain the requirements for the actual home before committing to a selection. Do not assign an energy-saving result, lifespan or weather-performance promise based only on the color or an inspirational roof photograph.
Make roof edges and penetrations part of the selection
List valleys, wall intersections, vents, chimneys and other features that the proposed work will meet. Include clear ground-level views and any existing roof information you have. Ask which flashings, trims and associated components belong to the actual system and which existing parts would remain. A clean panel sample does not explain how a roof meets all of those interruptions. If a patio cover, gutter or fascia project shares a connection, identify the responsible scope and sequence. Keep the visible trim appearance and the technical detail discussion connected so an attractive edge reference does not stand in for a defined installation plan.
Assess suitability before assuming a direct substitution
A change from another roof covering to metal needs review of the relevant configuration, existing surfaces and selected system requirements. Ask who confirms the roof slope and the conditions that affect the proposed product. Do not infer suitability from the fact that a neighboring house has a similar roof shape. If the property includes a lower-slope addition, identify it separately rather than automatically extending the main-roof choice across it. Compare removal and preparation assumptions in the proposals and ask how concealed findings would be documented. Keep any specialist evaluation or separate work clearly identified instead of allowing a material-selection conversation to imply that every condition has already been checked.
Review care and written performance claims for the exact product
Ask for the proposed product’s care information and the written terms that apply to its finish and other stated performance. Keep those documents separate from Accent’s written workmanship terms. If a proposal mentions a rating, warranty or other claim, ask which product or assembly document supports it and what conditions apply. Do not treat a broad metal-roof description as a promise of a particular wind rating, maintenance interval or coverage duration. Identify how safe inspection and service access will be handled. This makes the comparison more useful than relying on a headline claim that may describe a different product, installation or set of conditions.
Keep a complete metal-roof comparison record
For each serious option, record the manufacturer and system name, panel profile, finish reference, defined roof areas, associated components, removal and preparation scope and unresolved assessment items. Add the important viewing positions and any appearance examples that helped explain your preference. Identify the approver and the process for a necessary change in product or scope. Keep household access, delivery and work-area arrangements with the project information. When reviewing completion, compare the agreed visible details and included areas from safe locations. The parent roofing page retains the overall service discussion; this product record helps keep the metal selection precise without turning a photograph into an installation specification.
GOOD QUESTIONS. CLEAR ANSWERS.
Your metal roofing planning questions.
Use these answers alongside the selections and conditions for your own property.
YOUR PROJECT · YOUR NEXT STEP
Get a clearer scope for your roofing project.
Share your project and city or ZIP. Accent can discuss the existing space, your priorities and the details needed for an estimate.
- Share your project
A short request. Phone or email. No account needed.
- Review scope and estimate
Discuss the assessed work, materials, preparation and exclusions.
- Approve and plan the work
Confirm the agreed scope and installation arrangements with Accent.
Your request starts a conversation. You approve the work before installation.
