
FIND THE FINISH THAT FITS
Low-slope roofing. Define the area and the way water leaves it.
A low-slope roof over an addition, porch or another part of the home needs its own assessed scope. Identify the surface, boundaries, existing coverings and water route before comparing a new system or treating a coating as an automatic answer.
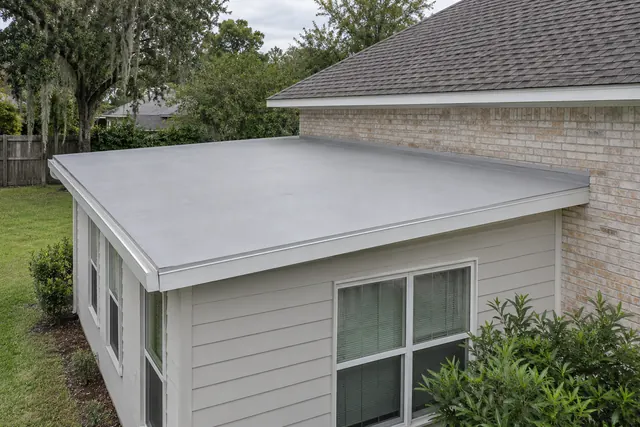
Identify the roof area without assuming its construction
Label the main house, rear addition, porch, garage or other area in a simple photograph or sketch. A surface described as flat from the ground still needs its actual slope and construction assessed. Include the connection with the main roof or wall and mark which areas you want considered. Ask whether the proposed work is a focused concern, a replacement or part of another exterior project. The label flat roof does not identify the existing covering, the concealed surface or a suitable new product. This guide helps organize that area-specific assessment and selection discussion rather than offer a remote diagnosis or a universal low-slope assembly.
Discuss repair versus replacement before choosing the covering →
Keep a useful history of the existing covering
Collect any available product records, earlier proposals, repair dates and photographs showing previous work. Note whether a coating or other covering has been added and identify what you know versus what remains uncertain. Describe recurring interior marks by location and date without treating them as a map of the entry point above. Share this information with Accent so the surface assessment begins with the best available history. If the material is unknown, say so instead of assigning it a name from a distant photograph. A product choice needs to relate to the actual existing surface and condition, not simply to the color of the roof.
Describe water observations with timing and location
If you have safely observed standing water, overflow or another concern, record the area and when the observation was made. Keep any dates and photographs you already have rather than climbing onto the roof or entering an unsafe area for new images. Ask the assessment to explain which water-route questions belong within the roofing scope and what may require separate work. A concern at one edge can involve more than the finish visible there. Avoid selecting a coating solely because water has been noticed on the surface; the existing conditions, drainage route and suitable system need to be considered together.
Compare the proposed system with the measured slope
Roof-product guidance distinguishes material requirements according to the actual slope and application. Ask which current product or system is proposed for each defined area and who confirms its suitability. A main pitched roof and an attached lower-slope area may call for different discussions even on one house. Keep the manufacturer and product reference with the scope so a general flat-roof description does not hide the actual choice. Do not transfer a minimum slope, installation detail or performance claim from an unrelated product page. The selected system’s current instructions and the assessed property should guide the proposal rather than a universal ratio copied from the internet.
Treat a coating proposal as a defined option
Accent’s existing flat-roof service information includes silicone-based options, with the appropriate system and preparation confirmed for the property. If a coating is being considered, ask which actual product, surface preparation and compatibility assessment are included. Identify whether the scope is intended to retain an existing covering or whether removal and other preparation are proposed. A new surface color does not explain those differences. Ask how existing repairs, seams and interruptions are addressed within the selected approach. Keep unresolved condition or drainage questions visible in the record instead of allowing the word coating to imply that every underlying concern has been corrected.
Trace edges, wall connections and penetrations
On the location sketch, mark perimeter edges, adjoining walls, changes in roof level and any penetrations you know about. Include the route by which collected water is intended to leave the area. Ask which connections are included in the roofing proposal and which adjacent components remain. An uninterrupted sample of roof material cannot describe all these boundaries. If a patio attachment, gutter or other project meets the same area, clarify who coordinates the shared detail and sequence. Keep appearance and finish preferences alongside the assessed scope, without treating a representative photograph as a construction drawing for the house.
Define preparation, access and decisions about discoveries
Ask what removal, surface assessment and preparation are included, and which conditions may remain concealed during the first visit. Agree on a process for documenting a discovery and approving a proposed change before additional scope is undertaken. Include the area used for delivery, access and removal, along with household routes and any outdoor items that need coordination. A low roof over a small addition is still a work area; do not assume it is a place to stand or store furniture during planning. Ask how weather-related changes and the next steps will be communicated, keeping practical arrangements separate from any unsupported promise about project duration.
Keep system documents and the area record together
The final selection record should identify the defined roof area, existing-condition information, selected system and product references, preparation, boundaries and included water-route work. Record unresolved items, retained components and the person authorized to approve changes. Keep the manufacturer documents and separate written workmanship terms, including the actual care and coverage conditions provided for the proposal. When discussing completion, compare the named areas and agreed visible details from safe locations. Use the roof-repair page for a concern whose scope remains open and the parent roofing page for the broader service conversation. This low-slope record supplies the specific surface and boundary decisions those general pages cannot settle for every property.
GOOD QUESTIONS. CLEAR ANSWERS.
Your low-slope roofing planning questions.
Use these answers alongside the selections and conditions for your own property.
YOUR PROJECT · YOUR NEXT STEP
Get a clearer scope for your roofing project.
Share your project and city or ZIP. Accent can discuss the existing space, your priorities and the details needed for an estimate.
- Share your project
A short request. Phone or email. No account needed.
- Review scope and estimate
Discuss the assessed work, materials, preparation and exclusions.
- Approve and plan the work
Confirm the agreed scope and installation arrangements with Accent.
Your request starts a conversation. You approve the work before installation.
