
ACCENT · WAGGAMAN SERVICE AREA
Waggaman.
Make more of the space outside your door, with exterior choices that fit the whole home.
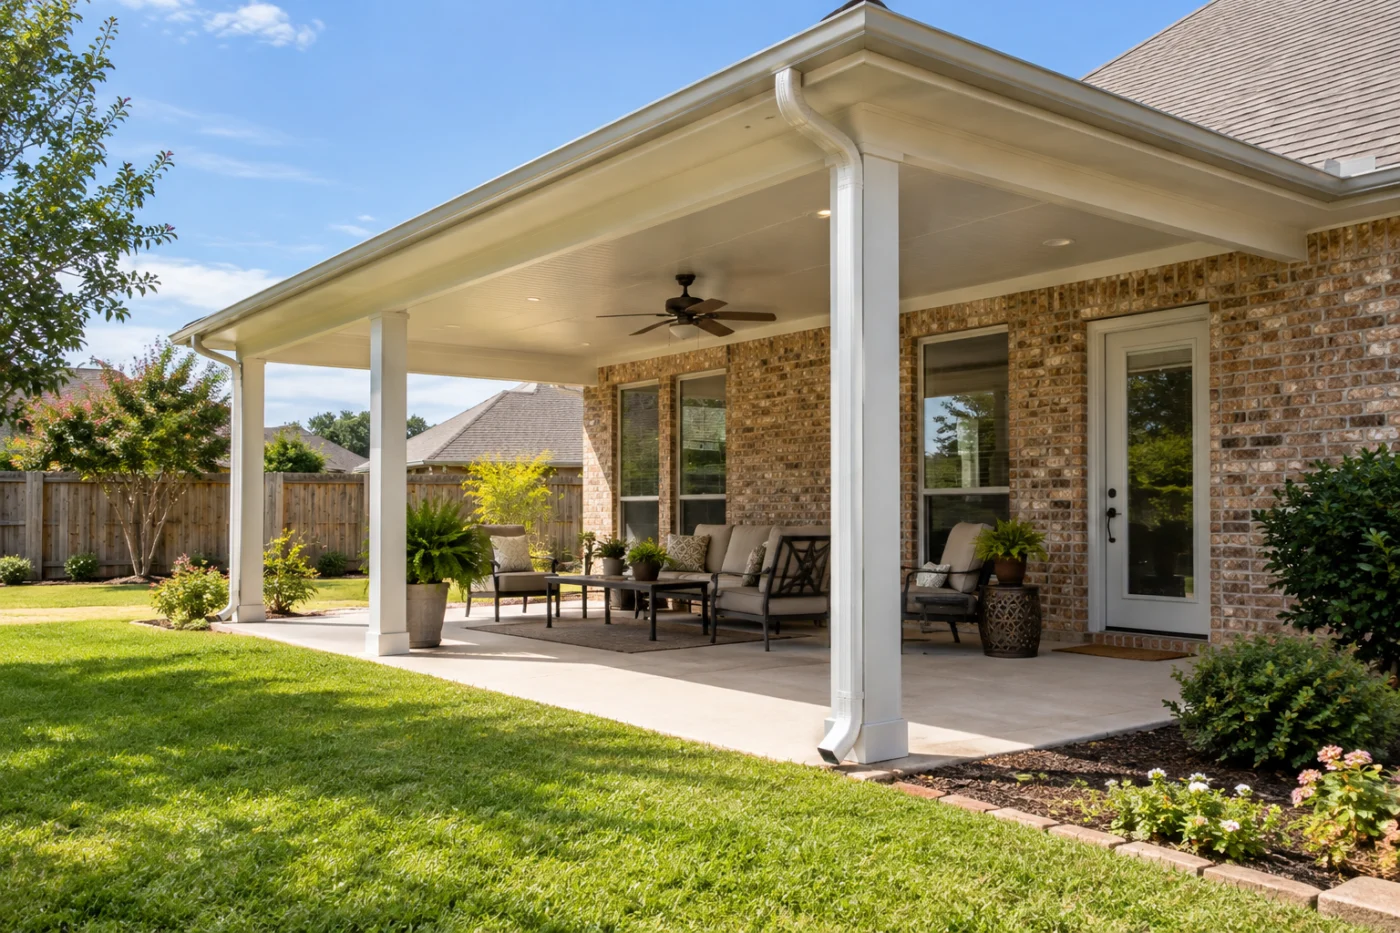
A comfortable sitting area, with room to move between home and yard.
A backyard that works with the house.
An exterior project in Waggaman may start with the patio and quickly raise questions about the nearby windows, siding and gutters. That is a useful conversation to have before choosing separate scopes. Accent Home Improvements serves Waggaman within its Greater New Orleans service area. Tell us how you want to use the home and outdoor space, which details need attention and what you would like to keep. This guide focuses on the relationship between a covered sitting area, the route from the house and the connected exterior finishes. We can discuss the assessment needed to turn those priorities into a clear proposal. Call the Westbank number or send a request with your property location and plans.
1 · PROJECT DETAILS
Start with how the outdoor space should feel.
Before discussing materials, describe the use you want from the backyard. You may want a shaded table close to the kitchen door, a quieter sitting area or a screened place that still feels connected to the garden. These goals lead to different layout conversations even when the available floor area is similar.
Note where people enter, where furniture sits and which routes need to remain open. Include any existing features you enjoy and the frustrations you want the work to solve. Accent can then discuss an assessment based on that everyday use. A cover chosen only from a photograph may overlook the door, the view from inside or the location where your household actually spends time.
2 · PROJECT DETAILS
Choose between open shade, screens and glass.

From Accent’s existing photo collection.
An open patio cover, a screened enclosure and a glass enclosure are different ways to use an outdoor area. Tell Accent what you expect the space to do and which qualities matter most. Avoid treating one system as a simple upgrade from another without discussing the layout, connections and intended use.
If you want to keep an existing slab or cover, ask what assessment is needed for the proposed arrangement. Reuse should be considered rather than assumed. Mention future plans as well, especially if you hope to start with an open cover and change the space later. The written scope should distinguish today’s installation from possible later work and should not promise compatibility with an unspecified future system.
3 · PROJECT DETAILS
Keep the route from the house comfortable.
The door into a covered space deserves as much attention as its roof. Door swings, steps, furniture and support positions affect how easily you move between indoors, the sitting area and the yard. Describe the route your household uses most and any access concern you want addressed.
Think about the room on the other side of the door too. Nearby windows may influence the view, light and overall appearance of the proposed cover or enclosure. Ask how the work treats those existing openings and finishes. A clear layout discussion can reveal important choices before the scope is settled, helping the new space feel connected to the house instead of like a separate feature placed against it.
Explore the exterior details.
Browse Accent’s existing photo collection, then tell us which materials, proportions and outdoor features interest you.



Bring the details together.
Tell Accent what you want to change, where the home is and which connected improvements you are considering. A clear request makes the next conversation useful.
4 · PROJECT DETAILS
Coordinate the siding and window details.
If the wall beside the patio also needs attention, raise that at the start. Siding, trim and window work can meet the cover or enclosure in the same area. The condition of existing materials and the way new work joins them should be considered together even if the services are priced separately.
You may want to replace selected windows, repair a defined siding area or refresh a larger elevation. Explain the boundary you prefer and the finishes you want to keep. Ask about matching, transitions and any assessment of concealed conditions. A proposal should identify included openings and wall areas clearly so a general exterior description does not leave you uncertain about the details nearest the new outdoor space.
5 · PROJECT DETAILS
Give runoff and property access a clear plan.
From Accent’s existing photo collection.
A downspout route can affect the edge of a seating area or the path to the side gate. Describe where water leaves the current roof or cover and where people need to walk. Ask which guttering and discharge details are included with the proposed work and what remains beyond its endpoint.
Also mention gates, pets, parking and stored items so access can be arranged for the assessment and eventual work. For approval questions, begin with official Jefferson Parish Building Permits resources and confirm the current process for the address and scope. Ask who will check requirements and handle any submission. An existing patio structure does not automatically establish that a new footprint, enclosure or support arrangement has the same requirements.
6 · PROJECT DETAILS
Bring the project together without losing the priorities.
List the main outcome first, then the connected improvements you are considering. You may want a cover now and windows later, or you may prefer one coordinated exterior phase. Discuss those intentions before deciding the sequence so new finishes are not unnecessarily disturbed by work you already plan to do.
Review removal, disposal, retained components, materials and change approvals in writing. Keep unanswered selection or assessment questions visible before scheduling is confirmed. To begin a Waggaman enquiry, send your address, safe photographs and a short description of how you want the home to work better. Accent can discuss the next assessment and the choices needed for a practical proposal that reflects the property and your priorities.
GOOD QUESTIONS. CLEAR ANSWERS.
Before you decide.
Explore the details below, then ask about the conditions and choices specific to your home.
Explore the connected work.
Make the next step a clear one.
Share your property location and priorities. Call Eastbank 504-888-4733 or Westbank 504-341-8178, or send your project request. Office visits are by appointment.
Find the right service for your home.
Find the right service for your home.
YOUR PROJECT · YOUR NEXT STEP
Turn your project ideas into a clear next step.
Share your project and city or ZIP. Accent can discuss the existing space, your priorities and the details needed for an estimate.
- Share your project
A short request. Phone or email. No account needed.
- Review scope and estimate
Discuss the assessed work, materials, preparation and exclusions.
- Approve and plan the work
Confirm the agreed scope and installation arrangements with Accent.
Your request starts a conversation. You approve the work before installation.
