
ACCENT · WAGGAMAN SERVICE AREA
Waggaman roofing.
Define the roof work with the retained home and daily access in view.
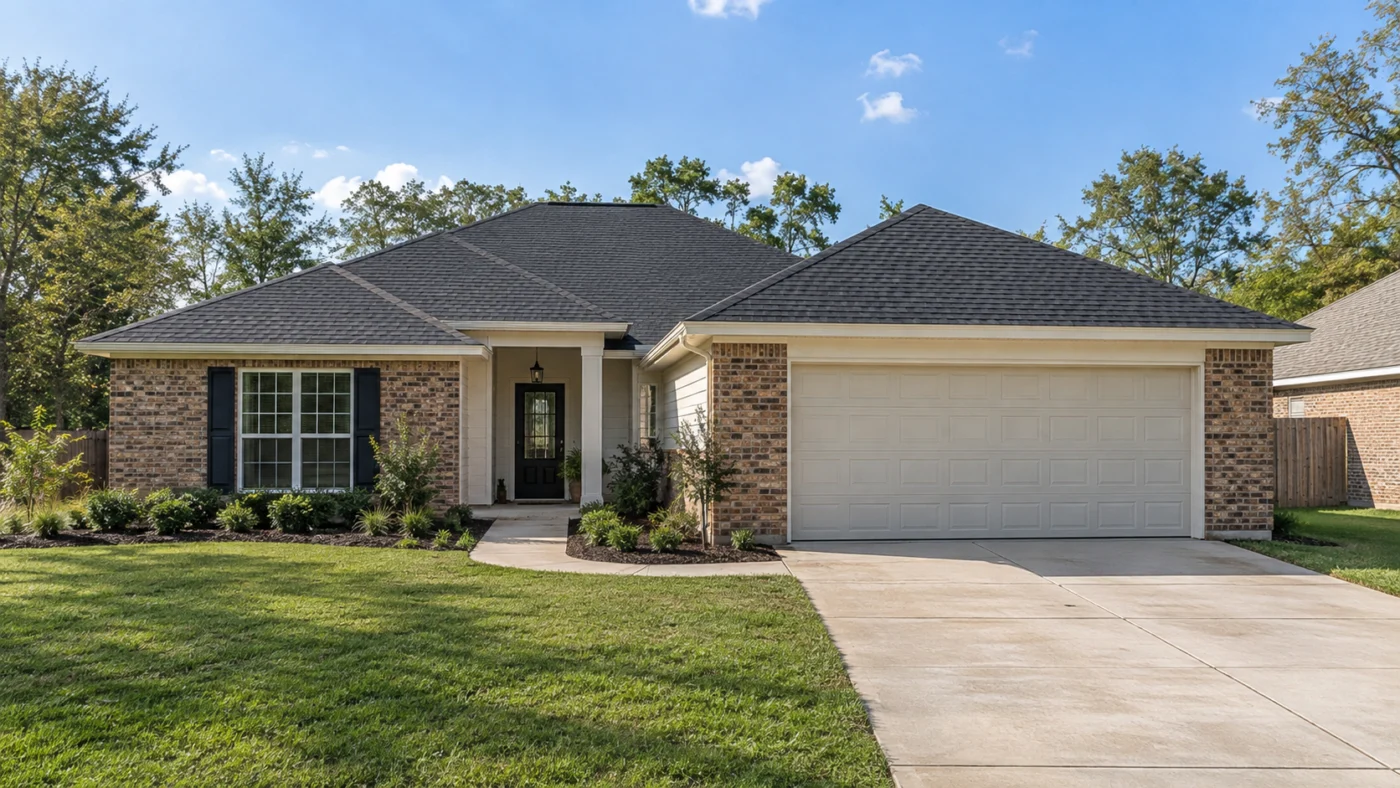
Roof covering, roofline edges and retained house finishes shown together.
Make the next roof decision a clear one.
For a Waggaman roofing enquiry, begin with the observation or wider improvement plan that brought the roof into focus. Tell Accent what has changed, which areas are involved and what records you have of earlier work. The actual roof needs assessment before repair or replacement responsibilities are established. Safe overall views can show the covering and its connections without requiring elevated access. A useful proposal then identifies what changes, what remains and how the selected products and preparation relate to the home rather than relying on a broad promise of a new roof.
1 · PROJECT DETAILS
Explain the reason for the enquiry before choosing the remedy.
If the concern appears inside, identify the room and position and describe when you first noticed it. If it is visible outside, show the broader roof shapes and adjoining exterior from safe ground-level positions. Avoid assuming a particular component is responsible before the actual assessment. You do not need to climb, remove materials or expose yourself to bad weather to gather an initial estimate photograph. The purpose is to communicate the concern clearly enough to arrange review of the building and the appropriate proposed work area.
Bring available repair invoices, product information or earlier photographs. If one section was replaced while another remained, identify that distinction as clearly as you can. The history provides context without establishing the current suitability of every component. Ask how a defined repair or replacement boundary will be shown in the proposal and what findings support it. Comparing actual areas and responsibilities helps keep a limited project distinct from a broader installation, rather than allowing both to disappear behind a general roof description.
2 · PROJECT DETAILS
Plan access and connected exterior responsibilities together.

From Accent’s existing photo collection.
Show the driveway, normal parking positions and routes to side and rear areas. Mention gates, planted beds, outdoor furniture and any stored equipment that affects access. If parts of the yard need to remain available for the household, explain those priorities when arrangements are discussed. Ask which preparation, protection and cleanup responsibilities are included for the assessed scope. These details help the proposed work fit the occupied property without becoming a promise that ignores weather, product arrangements or findings discovered during removal.
Identify gutters, fascia, soffit, siding and patio or vehicle-cover connections near the work. A roofing agreement should not imply that every component meeting the roofline is automatically renewed. Ask who handles protection, removal, reinstatement and finishing at relevant interfaces. If another provider is involved or a later exterior phase is planned, discuss sequence before final selections. The useful result is a clear set of responsibilities, so a completed roof edge does not leave a connected task to an assumption between separate scopes.
3 · PROJECT DETAILS
Compare the proposal and the completion record.
Read the actual selected materials and included roof areas alongside removal, preparation, disposal and finishing details. Ask how concealed findings will be documented and approved before additional work proceeds. Optional connected items should be identifiable rather than blended into an undefined total. A broad covering label or a photograph cannot establish every installation detail, performance rating or future maintenance outcome. The proposed products and responsibilities should be specific enough that two estimates can be compared by the work they actually include.
Provide the Waggaman address and any association or property instructions and confirm who checks the relevant local approval process for the exact scope. Jefferson Parish Building Permits information is a starting resource; a mailing city or nearby installation does not settle every property-specific question. At completion, retain the agreement, approved changes, product information, care guidance and applicable warranty documents. Begin through the estimate form with safe views and your known roof history, or call Accent’s Westbank line to discuss the next assessment step.
Explore the exterior details.
Browse Accent’s existing photo collection, then tell us which materials, proportions and outdoor features interest you.


Bring the details together.
Tell Accent what you want to change, where the home is and which connected improvements you are considering. A clear request makes the next conversation useful.
4 · PROJECT DETAILS
Compare the complete proposed roof scope.
A roofing proposal should name the selected covering and the work areas rather than rely on a general promise of a new roof. Ask which existing materials are removed, which components remain and what preparation is included. Discuss the visible roof edges, adjoining walls and penetrations that affect the scope. Product-specific details need to suit the assessed roof and selected system; one material label or a photograph cannot establish the complete installation approach.
If removal reveals a concealed concern, agree how it will be documented and brought to you for approval before additional work proceeds. Keep repairs, disposal and finishing responsibilities understandable. A replacement scope should not imply that every hidden component or adjoining wall is renewed unless stated. Compare proposals by those included responsibilities and actual products, with optional changes separated so their purpose is clear instead of hidden within a total.
5 · PROJECT DETAILS
Keep roofline connections and handover records clear.
From Accent’s existing photo collection.
Gutters, fascia, soffit and patio covers may meet the roof without automatically being part of the roofing agreement. Identify connected work during assessment and ask who handles removal, reinstatement and finishing at each boundary. An electrical or mechanical item near the roof may involve another provider. Do not assume a broad roofing description includes every attached component simply because access occurs in the same part of the house.
Retain the selected product information, agreement, change records, care guidance and applicable warranty documents at completion. Review the included roof areas and agreed interfaces, including any separate work that remains. These records help future maintenance and later exterior projects begin with an accurate account of what changed. No roof should be described as immune to all storms, leaks or future maintenance, and an image of a finished roof is not proof of a particular performance rating.
GOOD QUESTIONS. CLEAR ANSWERS.
Before you decide.
Explore the details below, then ask about the conditions and choices specific to your home.
Explore the connected work.
Make the next step a clear one.
Share your property location and priorities. Call Eastbank 504-888-4733 or Westbank 504-341-8178, or send your project request. Office visits are by appointment.
YOUR PROJECT · YOUR NEXT STEP
Get a clearer scope for your roofing project.
Share your project and city or ZIP. Accent can discuss the existing space, your priorities and the details needed for an estimate.
- Share your project
A short request. Phone or email. No account needed.
- Review scope and estimate
Discuss the assessed work, materials, preparation and exclusions.
- Approve and plan the work
Confirm the agreed scope and installation arrangements with Accent.
Your request starts a conversation. You approve the work before installation.
