
ACCENT · RIVER RIDGE SERVICE AREA
River Ridge
Improve what matters without losing what you like. Plan siding, windows, gutters and outdoor spaces around the existing character of your River Ridge home.
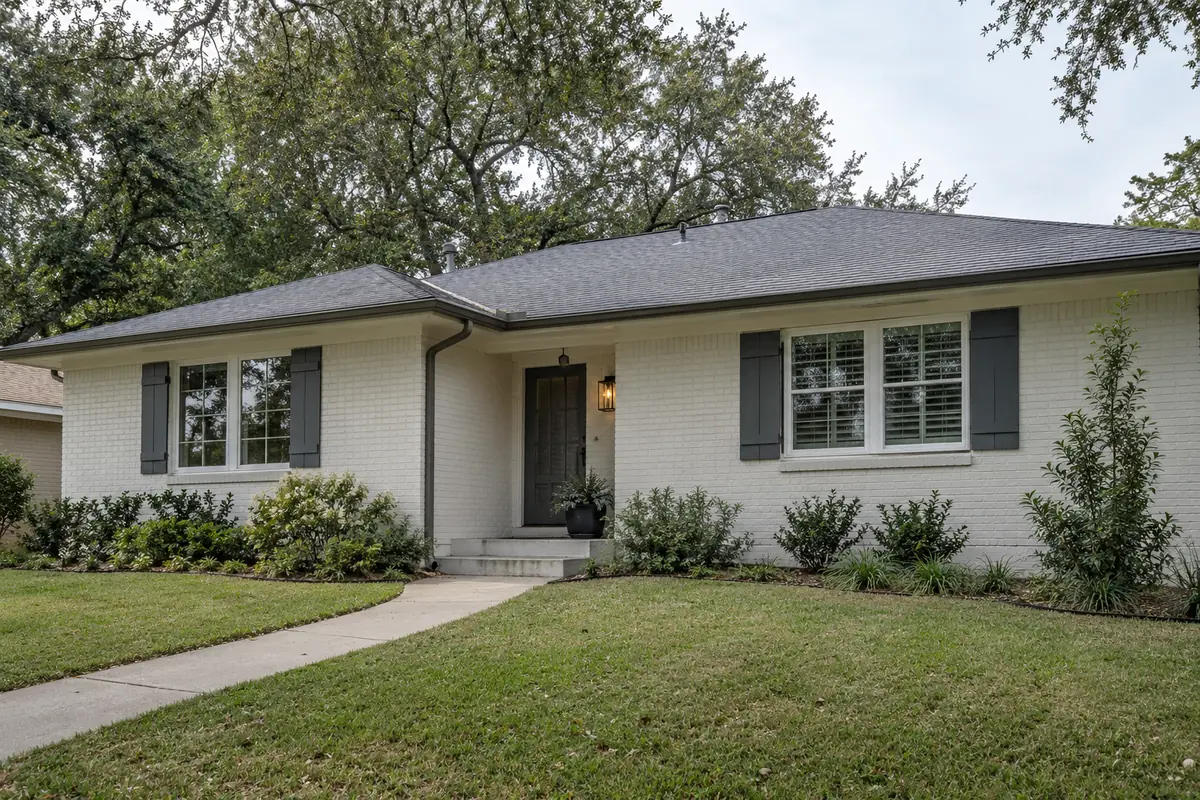
Warm brick, navy gable siding and white windows beneath mature trees in a Louisiana exterior renovation
Make the next improvement belong.
You do not need to reinvent a house to make its exterior feel complete. A well-defined siding update, better-coordinated windows or a more usable patio can make the next chapter feel intentional. Accent Home Improvements includes River Ridge in its Jefferson Parish service coverage. Use this page to think through retained features, connected work and practical project phases before requesting an assessment. The aim is a scope that fits the home and the way you live there, with clear decisions about what changes now, what stays and what may be considered separately later.
CHOOSE YOUR NEXT IMPROVEMENT
Start with what matters most.
Siding & trim
Profiles, finishes and the details around openings.
Patios & enclosures
Open shade, screened space and glass systems.
Windows
Plan the openings, appearance and finish work.
Gutters
Connect the roofline and the runoff route.
YOUR HOME · YOUR PRIORITIES
Keep the features that give the home its character.
Begin with the parts of the exterior you would choose again. They might be warm brick, a shaded front porch, a familiar roof color or the proportions of a gable. Those elements provide a useful frame for the new work. Show them in your enquiry so the conversation is about improving the actual house rather than imposing a generic replacement palette.
Next, identify the details that interrupt that character. A mismatched wall covering or unrelated trim may be more distracting than the overall condition of the exterior. A targeted scope can be discussed without assuming every surface needs replacement. Be specific about the retained areas, because preserving an existing element and replacing it with something similar are different installation decisions.
YOUR HOME · YOUR PRIORITIES
Plan phases around connections, not just the calendar.

From Accent’s existing photo collection; capture location unverified.
Homeowners often prefer to divide work into manageable decisions. That can be sensible when the relationship between phases is understood. If windows may change later, mention that before approving siding around the openings. If a patio cover is planned near a wall scheduled for renovation, bring both ideas to the assessment so access and finish work can be considered.
Ask which tasks can stand alone and which may create repeated removal or finishing if separated. You are not committing to future work by discussing the intended direction. You are giving the team context for a better current proposal. The written scope should still distinguish the phase being approved from optional work that remains outside the agreement.
Bring the details together.
Tell us what you want to change in River Ridge, what should stay and which connected improvements you are considering.
YOUR HOME · YOUR PRIORITIES
Use a material conversation to simplify future care.
Lower upkeep is a useful goal when it is translated into specific product choices and realistic responsibilities. Discuss which surfaces are difficult to reach, which finishes have become a recurring chore and what care you are prepared to do. Product information should relate to the proposed siding, trim or window system rather than to a broad maintenance-free claim.
Retained surfaces still need their own care, even when adjacent materials are replaced. Ask how the new and existing finishes meet and what available guidance applies to each. Keep product identification after installation so future questions can be answered accurately. A clean appearance today is valuable; a clear understanding of the selected materials is useful long after the project is finished.
See the exterior details.
Explore Accent’s existing photo collection for ideas about materials, proportions and outdoor spaces. These are design references rather than verified project locations in River Ridge.



YOUR HOME · YOUR PRIORITIES
Make room for the household during the project.
Think through the routes people use every day: the front walkway, the side gate, the back door and the place where vehicles are parked. Tell Accent about pets, delivery access and any door that is especially important to your household. These details help shape a practical conversation about the work area before installation arrangements are settled.
Discuss where materials and removed items can be placed and whether garden features or movable furniture need attention. If another contractor is working at the property, explain the overlap. Access and sequence should be agreed for the actual project rather than assumed from an example schedule. Ask whom to contact about changes so a practical question has a clear route during the work.
YOUR HOME · YOUR PRIORITIES
Check the property address against the right resources.
From Accent’s existing photo collection; capture location unverified.
Jefferson Parish publishes building-permit services and residential application information. Use the official link below with your River Ridge property address and a description of the improvements. Ask the responsible office which requirements apply to the proposed scope. An area name alone does not settle every property question, and a renovation nearby is not a substitute for checking your own location.
If an association or another private review applies, keep that discussion separate from the parish requirements while using consistent product and color information. Avoid setting an installation expectation around an unconfirmed approval. Keep the project description current if the scope expands, especially when a small exterior update becomes a cover, enclosure or other more involved alteration.
YOUR HOME · YOUR PRIORITIES
Ask for an estimate that describes the result.
A useful exterior proposal identifies the areas, products and finishing responsibilities that create the finished result. Compare what is being retained, removed and installed. Look at trim, gutter connections, disposal and related preparation alongside the headline service. If an item is optional or supplied by someone else, ask that its status be clear rather than left to interpretation.
When the work is complete, review it against the approved scope and retain the available product and care records. Your first step need not be complicated: send a few broad photographs, your River Ridge address and the two or three changes you most want. Accent can then discuss the assessment and the right service direction instead of asking you to select every detail before a conversation.
Local resources for your property.
Confirm the address, proposed work and current process directly with the responsible office. These links are provided for project planning.
GOOD QUESTIONS. CLEAR ANSWERS.
Before you decide.
A little clarity for your River Ridge project. For the conditions at your own home, start a conversation with Accent.
Explore the connected services.
Make the next step a clear one.
Send the property location, your priorities and the best way to reach you. We will use those details to discuss the assessment needed for your project. Office visits are by appointment.
Find the right service for your home.
Find the right service for your home.
YOUR PROJECT · YOUR NEXT STEP
Turn your project ideas into a clear next step.
Share your project and city or ZIP. Accent can discuss the existing space, your priorities and the details needed for an estimate.
- Share your project
A short request. Phone or email. No account needed.
- Review scope and estimate
Discuss the assessed work, materials, preparation and exclusions.
- Approve and plan the work
Confirm the agreed scope and installation arrangements with Accent.
Your request starts a conversation. You approve the work before installation.
