
ACCENT · BOUTTE SERVICE AREA
Boutte screens.
A more inviting outdoor space with a clear view and an easy way through.
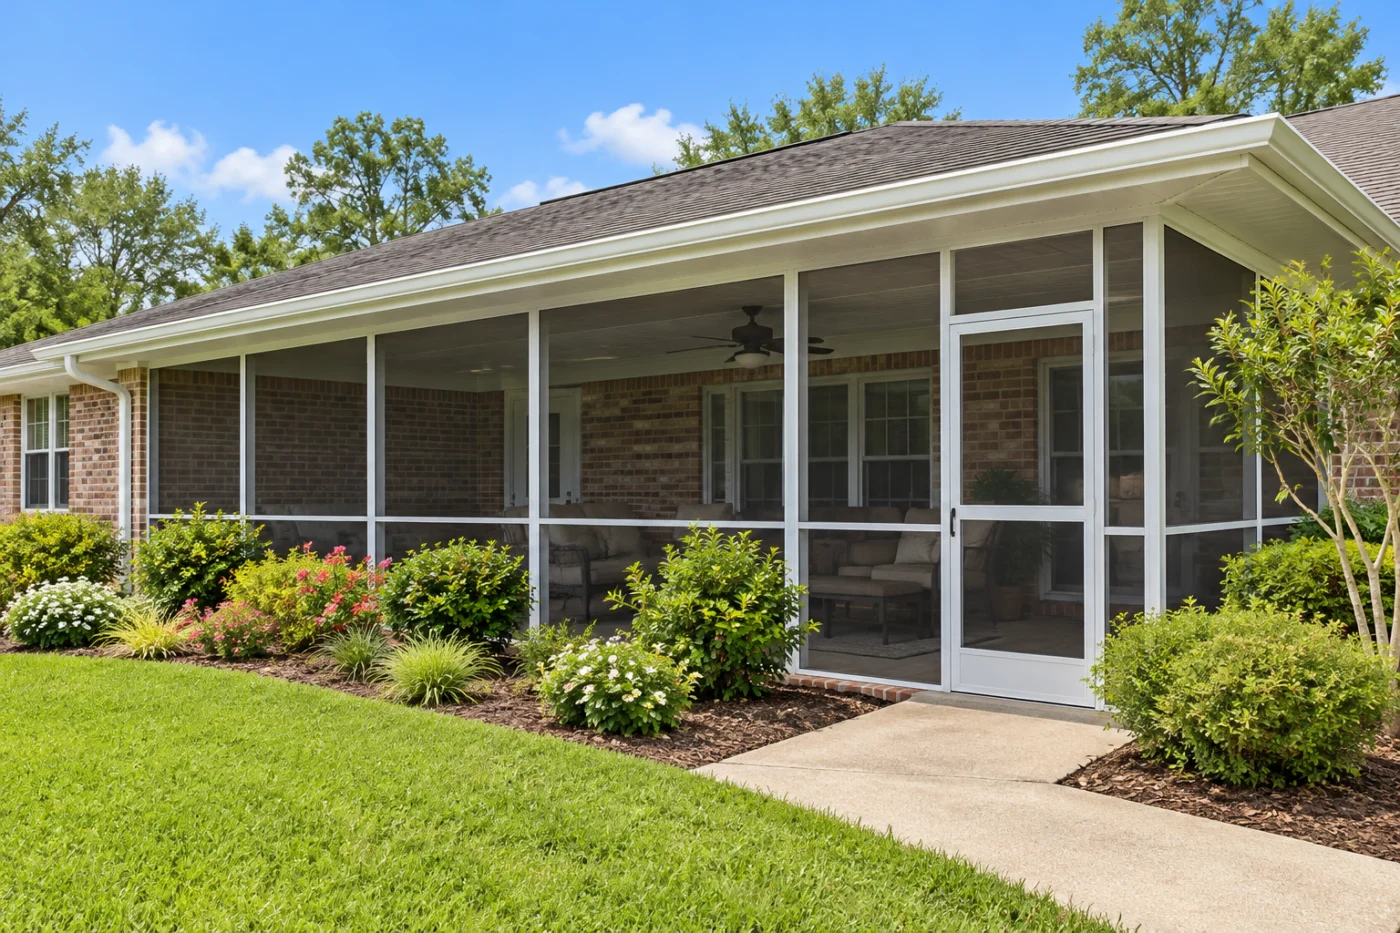
The enclosure considered with seating, views and the route to the yard.
Replace an older enclosure with a clearly defined plan.
If an older enclosure no longer fits the way you use your Boutte porch, start by explaining what you want to improve. A new screen arrangement might address an awkward door, a view interrupted by framing or an outdated appearance, while the surrounding roof and floor may involve separate questions. Accent can assess the proposed replacement and help define the work being discussed. The most useful brief distinguishes the old parts you expect to remove, the construction you hope to retain and the practical difference you want from the finished space.
1 · PROJECT DETAILS
Choose what to keep before arranging removal.
Make a simple keep, remove and decide list. Identify the existing panels, doors and accessories, then note the roof, supports, floor and wall finishes around them. Mark anything whose future is uncertain. Take overall photographs before focusing on an individual part so the relationship between the enclosure and house is visible. The list is a conversation aid rather than an instruction to dismantle components yourself. Ask which retained elements need assessment and how removal might affect adjoining surfaces before assuming the new screening can occupy exactly the old arrangement.
Show where the existing installation meets the wall, posts and floor from safe accessible positions. Old fasteners, sealant lines or trim may become visible during removal; ask what making good those areas would include. If a condition cannot be confirmed until work opens the interface, discuss how it will be documented and how a proposed repair will be approved. This separates the visible replacement from potential connected work without pretending every concealed condition can be predicted at the quotation stage. Clear responsibilities are especially helpful when the old enclosure has been altered over time.
2 · PROJECT DETAILS
Describe how the new enclosure should work better.

From Accent’s existing photo collection.
Describe the frustration with the old layout in terms of a real activity. Perhaps the door opens into an occupied chair, a table blocks access to the yard or a frame division interrupts a favorite outlook. Sketch the new furniture arrangement and mark the route people need to use. Use the outdoor layout worksheet to organize those priorities. A replacement is an opportunity to review the arrangement rather than automatically repeat the existing door and panel positions simply because they are already familiar.
Ask to compare the actual offered framing, screens, doors and finishes against those goals. If pets share the space, explain their behavior and access routine. Request care guidance and discuss appearance from both the porch and nearby house windows. A more substantial-looking product should not be assumed suitable for every task, and screening should not be treated as a child or pet safety barrier without an appropriate design. Make the accepted product and layout choices clear enough that everyone can distinguish them from an early reference picture or an option you considered but did not choose.
3 · PROJECT DETAILS
Set the boundary for adjoining repairs and finishes.
Define removal and disposal separately from installation. Which old components are included, who removes attached accessories and what happens to items you want to retain? Ask how the work area will be left between stages and whether finishing follows immediately or depends on another provider. If a fan, light, outlet or mounted item needs electrical work, assign that responsibility before removal affects it. A replacement scope should explain the changeover as well as the finished panels, so the household can prepare and the installer is not left to guess what should be saved.
Look at the adjoining work as a set of decisions. Roof or gutter changes, floor repairs and wall refinishing may affect where the new enclosure connects and when dimensions are final. Ask which of those tasks is included and which remains separate. If another provider is involved, confirm the handoff and who checks readiness before installation proceeds. The screened porch planning guide provides a broader checklist, but the agreement for your Boutte property should identify the particular responsibilities and sequence that apply to the replacement being assessed.
Explore the exterior details.
Browse Accent’s existing photo collection, then tell us which materials, proportions and outdoor features interest you.


Bring the details together.
Tell Accent what you want to change, where the home is and which connected improvements you are considering. A clear request makes the next conversation useful.
4 · PROJECT DETAILS
Prepare the household for the changeover.
Before scheduling, plan for the period when the older enclosure is removed and the new arrangement is incomplete. Identify the household’s usual yard route, furniture storage needs and areas that children or animals must avoid. Ask about deliveries, work access and the expected sequence, including any dependency on separate repairs. Agree which contact can answer an unexpected question during the job. Preparing for the changeover helps keep an everyday inconvenience from becoming a surprise, while leaving the detailed work method and suitability decisions with the responsible providers.
Supply the Boutte address and available association instructions when discussing project review and submissions. A replacement can differ in scope from a simple component repair, so describe the actual proposed changes rather than relying on the fact that screens already exist. Ask who confirms the requirements and handles any agreed submissions. If assessment leads to a different footprint, connection or intended use, check those arrangements again. The linked parish resource supports the initial enquiry; it does not establish automatic approval for a new enclosure on a particular property.
5 · PROJECT DETAILS
Accept the new arrangement and organize future care.
From Accent’s existing photo collection.
Keep future ambitions separate from the replacement you accept now. If you are considering glass or a conditioned room later, mention it while the complete structure is being assessed. Ask what that idea would require rather than assuming new screens establish readiness for every conversion. For the current outdoor project, record the selected arrangement, included removal, retained parts and finish boundaries. At handover, review the door operation and the agreed connections and ask how any outstanding item will be resolved. This provides a clear basis for discussing the delivered enclosure.
Save completion photographs, accepted selections, approved changes and the applicable product, warranty and care documents together. Check the actual guidance before using a cleaner, attaching an accessory or modifying a frame. If a question arises, identify the affected location and what you observe instead of assuming the old enclosure’s care routine applies unchanged. To request an assessment, send Accent safe views of the Boutte porch and your keep, remove and decide list. Explain what should work better after replacement so the discussion can focus on a useful result and the work needed to achieve it.
GOOD QUESTIONS. CLEAR ANSWERS.
Before you decide.
Explore the details below, then ask about the conditions and choices specific to your home.
Explore the connected work.
Make the next step a clear one.
Share your property location and priorities. Call Eastbank 504-888-4733 or Westbank 504-341-8178, or send your project request. Office visits are by appointment.
YOUR PROJECT · YOUR NEXT STEP
Enjoy your porch with a screen enclosure.
Share your project and city or ZIP. Accent can discuss the existing space, your priorities and the details needed for an estimate.
- Share your project
A short request. Phone or email. No account needed.
- Review scope and estimate
Discuss the assessed work, materials, preparation and exclusions.
- Approve and plan the work
Confirm the agreed scope and installation arrangements with Accent.
Your request starts a conversation. You approve the work before installation.
