
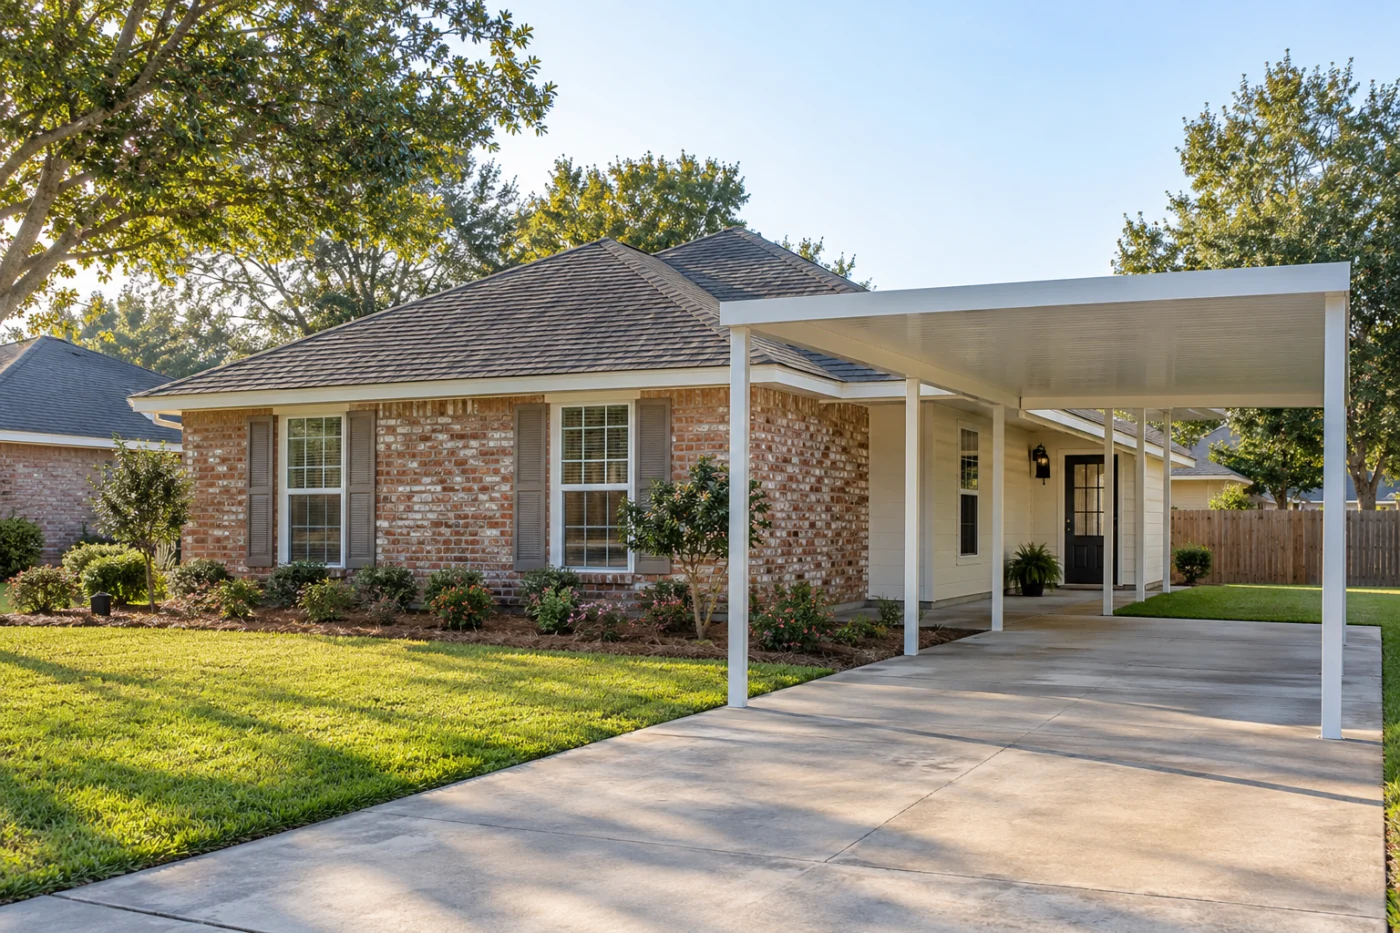
A sheltered arrival, with the everyday route kept clear.
Coordinate the carport, entrance and exterior.
A Boutte improvement project may be less about adding a showpiece and more about making the home work better every day. A carport, sheltered entrance or refreshed wall can change the route from the driveway to the door while bringing the exterior together. Accent Home Improvements lists Boutte in its service area and can discuss carports, patio covers, enclosures, siding, windows, gutters and roofing. This guide focuses on the arrival side of the house: where vehicles stop, where people walk and how new shelter meets existing finishes. Tell us what you want to protect, which route must stay clear and which parts of the current house you plan to retain. The assessment should establish suitable system, support and connection details before any arrangement is promised. Call the Westbank team or send your address and project priorities to discuss a practical next step.
1 · PROJECT DETAILS
Map the route from vehicle to door.
Begin with where you normally park and the door you use most often. Include the route for carrying bags, opening vehicle doors and passing between parked vehicles and the house. Tell Accent which clearances matter to your household. A cover selected only by its footprint can overlook how the sheltered space will actually be used on a normal day.
Describe the vehicles and any future use you have in mind without assuming an online example establishes the right dimensions. Posts, roof height and attachment details need to suit the assessed system and property. Keep the main route visible in the discussion, including gates and storage nearby. That helps separate essential usable clearance from a general preference for a larger covered area.
2 · PROJECT DETAILS
Discuss the structure as a complete system.

From Accent’s existing photo collection.
A proposed carport or cover involves more than the roof surface. Ask how supports, attachment, floor or driveway conditions and the relationship to the house will be assessed. If an old structure is present, identify what you hope to retain, but leave its suitability open for review. Reusing an existing component should be an explicit decision rather than an assumption.
Explain whether the covered area will serve vehicles, a sitting area or both. Different activities may lead to different layout priorities, even within the same available space. If enclosure is a later possibility, mention it before selecting today’s system. Ask what would need further assessment in the future rather than treating screens or glass as an automatic addition to any cover.
3 · PROJECT DETAILS
Bring the adjacent wall into the plan.
The driveway side of the home can include windows, siding, trim and utility features that need to remain usable. Show those details in your photographs and explain which finishes need attention. If siding or window replacement is being considered, raise it before finalizing a connected carport or cover so the shared edges and work sequence can be discussed.
A partial siding scope should specify the elevation and the boundary between new and retained material. Window work should identify actual openings and included finishing details. Ask how each service affects the others rather than relying on a general exterior improvement description. This makes it easier to understand what will look finished when the current phase is complete and what remains a separate future project.
Explore the exterior details.
Browse Accent’s existing photo collection, then tell us which materials, proportions and outdoor features interest you.


Bring the details together.
Tell Accent what you want to change, where the home is and which connected improvements you are considering. A clear request makes the next conversation useful.
4 · PROJECT DETAILS
Plan the roof edge and discharge route.
Show where water leaves the existing roof and whether it reaches the driveway or the path to the door. Ask which gutters, outlets and downspouts belong in the proposed scope and where the discharge ends. A new covered area should have a clear water-route discussion alongside the layout so the practical entrance remains a priority.
Keep broader yard drainage separate from the roof-edge collection work unless it is expressly included. Tell Accent about observed rain behavior without treating it as a diagnosis of the cause. If an existing fascia or gutter will remain, ask how its condition and connection to the new installation will be considered. Clear boundaries help you compare proposals that might otherwise sound similar but include different connected details.
5 · PROJECT DETAILS
Check the address and the visit arrangements.
From Accent’s existing photo collection.
St. Charles Parish Planning and Zoning provides the official starting point for questions about proposed Boutte work. Confirm the current process for your address, scope and intended change. Ask who is responsible for checking requirements and handling any necessary submission. Existing structures do not automatically establish the approval path for a changed footprint, attachment or enclosure.
Let the team know about driveway access, gates, parked vehicles and times when the entrance must remain available. Share any previous plans or product information you have. If other trades or later exterior work are involved, explain that sequence too. These details support a practical assessment and help avoid an arrangement that looks attractive in isolation but conflicts with the way the property must function.
6 · PROJECT DETAILS
Set the priorities before approving the scope.
Write down the main outcome, such as sheltered arrival or a defined cover replacement, followed by the connected improvements you are considering. Review materials, removal, disposal, retained components and finishing responsibilities in the proposal. Ask how concealed conditions or requested changes will be documented and approved before the scope or cost changes.
To start a Boutte enquiry, send the property address, safe wide photographs and the route you want to improve. Mention vehicle use, planned siding or windows and your preferred contact method. Accent can discuss what needs assessment before dimensions, product selections and scheduling are confirmed. Keep the agreed scope and installation information together so the finished project remains understandable when you plan a later phase or need product care guidance.
GOOD QUESTIONS. CLEAR ANSWERS.
Before you decide.
Explore the details below, then ask about the conditions and choices specific to your home.
Explore the connected work.
Make the next step a clear one.
Share your property location and priorities. Call Eastbank 504-888-4733 or Westbank 504-341-8178, or send your project request. Office visits are by appointment.
Find the right service for your home.
YOUR PROJECT · YOUR NEXT STEP
Turn your project ideas into a clear next step.
Share your project and city or ZIP. Accent can discuss the existing space, your priorities and the details needed for an estimate.
- Share your project
A short request. Phone or email. No account needed.
- Review scope and estimate
Discuss the assessed work, materials, preparation and exclusions.
- Approve and plan the work
Confirm the agreed scope and installation arrangements with Accent.
Your request starts a conversation. You approve the work before installation.
