
HOMEOWNER GUIDES · ACCENT
Your project plan
Your project, step by step. Understand your options, ask better questions and plan a scope that fits your property. Start with the details that matter to your home.
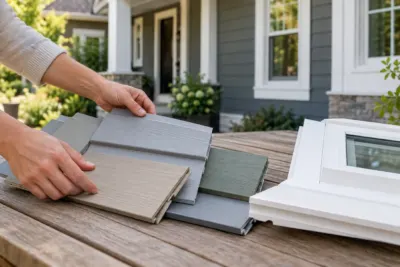
From idea to finished scope
Start with the details that matter.
1. Describe the change you want
Send the city or ZIP code, the service you are considering and a short explanation of what is happening now. Include a wide photo and a closer view if they help. You do not need to know every material name or supply a finished design. Tell us whether the priority is daily use, appearance, an existing condition or coordination with another project. Provide a phone number or email address and say how you prefer to be reached. A request starts a conversation; it does not reserve a construction date or establish a final price.
2. Review the property and the connections
The next conversation should connect the idea to the actual house. Explain earlier repairs, known concerns, access restrictions and work you are planning with other trades. Ask which conditions can be assessed now and which remain concealed. Discuss the roofline, walls, openings, base or runoff paths that relate to your chosen service. Confirm the appointment arrangements before traveling; office visits are by appointment. Keep assessment notes with your photos so you can compare the eventual scope against the priorities you described rather than relying on memory alone.
3. Make the proposal specific
Review the products, affected areas, preparation, removal, finish details, cleanup, exclusions and any optional work. Confirm which selections must be finalized and who handles approvals or related trades where required. Ask how unexpected conditions, changes and schedule updates are communicated. Keep payment and workmanship terms with the written scope and applicable manufacturer documents. A useful estimate explains what the total covers. If two proposals describe different work, ask for those differences to be clarified before making a decision based only on the final number.
4. Keep decisions clear through completion
Before work begins, confirm the agreed access arrangements and which personal items, furniture, vehicles or landscaping need attention. Use a clear contact route for questions and keep approved changes in writing. At completion, walk through the included work against the proposal, record outstanding questions and collect relevant product information. Ask about the maintenance and follow-up process for the materials selected. Keep the final scope, approved changes and completion records together. Those documents help explain what was done if you later maintain the exterior, plan another phase or sell the property.
Before you decide
Know the next step.
Start with what you want your home to do better
A useful exterior plan starts with a specific result. You may want easier-to-use windows, a shaded place for meals, a fresh siding finish or a better roof runoff route. Describe the problem in ordinary language before choosing products. Note which areas are urgent and which are preferences for a later phase. Photograph the whole elevation, the affected detail and the surrounding connections. Include your city or ZIP code, access constraints and the best way to reach you. That gives the first conversation a clear purpose and helps distinguish an appearance choice from a condition requiring closer assessment.
Think about connected work before selecting a finish
Exterior elements meet at shared details. Windows interrupt the wall finish, soffit and fascia complete the roofline, and a cover changes where shade and water reach an outdoor space. If several changes are planned, discuss their order before materials are finalized. Completing one surface too early can mean revisiting it when the next part is installed. Ask which existing components will remain and how the proposed work joins them. A coordinated plan can still be completed in stages, provided each stage has a defined scope and the later work is considered without promising an unassessed future conversion.
Use the proposal to compare real choices
Ask for the selected products, affected areas, preparation, removal, finish details, cleanup and exclusions in writing. Keep allowances and optional items distinct from included work. Discuss who handles approvals and related trades, and what happens if concealed conditions are found. Two totals are not directly comparable if they describe different materials or preparation. Keep the documents alongside sample selections and assessment notes so a later decision can be traced to an agreed scope. The goal is a clear project that matches your priorities, rather than a collection of claims about the cheapest price or the fastest possible finish.
Make the first conversation easy to act on
Choose one or two priorities and send enough information to explain them. You do not need to know the name of every material or measure the entire property before asking for help. A wide photo, a brief description and the location are a practical start. Mention active concerns, earlier repairs, planned related work and any association requirements. Say whether you prefer a call or an email response. Accent's team can then discuss the appropriate next step. Office visits are by appointment, so confirm where and when to meet before traveling. A form submission is a request for contact, not a construction booking.
Take a closer look
Know the next step.
A clear plan before the first appointment
Bring your priorities, existing product information and any photographs of earlier repairs. Explain whether the work is for your own home, a rental property or a property you are preparing to sell. Discuss access, parked vehicles, pets and the areas that should stay available during the project. If another trade is involved, identify who will handle the connected work and when. Keep selections and assessment notes together, then ask for a written scope that separates preparation, installation, optional details and cleanup. Before traveling for an office visit, confirm the appointment location directly. A regional service-area page or map reference does not establish a walk-in office at the property shown. These steps give the first conversation enough context to produce a useful next action instead of a vague list of products.
Think about connected work before selecting a finish
Exterior elements meet at shared details. Windows interrupt the wall finish, soffit and fascia complete the roofline, and a cover changes where shade and water reach an outdoor space. If several changes are planned, discuss their order before materials are finalized. Completing one surface too early can mean revisiting it when the next part is installed. Ask which existing components will remain and how the proposed work joins them. A coordinated plan can still be completed in stages, provided each stage has a defined scope and the later work is considered without promising an unassessed future conversion.
Use the proposal to compare real choices
Ask for the selected products, affected areas, preparation, removal, finish details, cleanup and exclusions in writing. Keep allowances and optional items distinct from included work. Discuss who handles approvals and related trades, and what happens if concealed conditions are found. Two totals are not directly comparable if they describe different materials or preparation. Keep the documents alongside sample selections and assessment notes so a later decision can be traced to an agreed scope. The goal is a clear project that matches your priorities, rather than a collection of claims about the cheapest price or the fastest possible finish.

Images help explain the appearance you have in mind. Confirm the products, application and included work for your own property. Use photos of your own property to describe the work you need.
Take a closer look
Know the next step.
From first request to a defined scope
Begin with your contact details, city or ZIP code and a brief description of the result you want. The first conversation helps establish the service and what information is needed for an assessment. Photographs can show the main concern and the surrounding details without requiring you to climb onto a roof or measure inaccessible areas. During the assessment, ask what can be seen and what remains uncertain. Review the selected products, preparation, removal, finish work, cleanup and exclusions in the written proposal. Keep optional items separate from the agreed work. Ask how material availability, weather and related trades affect the sequence before making arrangements around a date.
Keep decisions and completion records together
Before the start, confirm access, parking, pets and the protection included for adjacent areas. During work, keep a record of any findings and approved changes rather than relying on a verbal description that can be forgotten later. At the walkthrough, review visible finish details and the use of newly installed windows, doors or other components from a safe location. Retain the final scope, selected products, care guidance and the actual product and workmanship terms. A clear process makes later maintenance and service conversations easier. The website explains planning questions; the signed project documents establish the work and responsibilities for the property.
Good questions. Clear answers.
A little clarity before you decide.
Open a question for a straightforward answer. For advice about your own home, tell us what you want to change and where the property is.
Prefer a conversation?
Eastbank 504-888-4733
Westbank 504-341-8178
Keep daily life in the project plan.
When the home remains occupied, bring a short household access brief to the assessment. It gives the team practical constraints to review alongside the proposed work. Keep private household details out of the record; describe the access or timing need itself. An agreed arrangement must fit the actual project and should be updated if the work area changes.
- Everyday route
- Identify the entrance, gate or room connection the household depends on. Explain when it is needed and ask which route can be used while nearby work is active. Do not assume every existing route stays available throughout the project.
- Rooms and belongings
- List the included rooms or wall areas and anything difficult to move. Ask who handles furniture, window treatments and other preparation. Record the actual instructions rather than inventing a universal clearance or moving heavy items into another required path.
- Household arrangements
- Discuss where children, pets and other occupants will be while the work area is active. Explain a particular access need or quiet-room constraint before scheduling. Ask how the team communicates available areas and changes to the arrangement.
- Parking and deliveries
- Describe driveway use, regular deliveries, bins and shared access that may conflict with materials or staging. Identify a preferred arrangement and an unresolved question; let the project assessment determine what is practical.
- Contact and decisions
- Name the person who can answer an access question and the person who can approve a scope change if different. Keep a clear route for reaching the authorized decision-maker. Access assistance alone should not be confused with approval of extra work.
- Readiness and updates
- Review the agreed tasks before the date. Communicate an unfinished preparation item or changed household constraint early. Keep the current instructions and contact arrangement together with the proposal so older messages do not become competing plans.
For combined window and siding work, use the opening schedule worksheet to connect room references and retained finishes to the same brief. The service assessment still determines the installation approach, affected areas and confirmed timing. This household record supports that conversation; it does not promise uninterrupted use of the property or replace the contractor’s project-specific instructions.
Keep questions and communication easy to follow.
Use the exterior question directory to find a detailed guide for the decision in front of you. Once a conversation is under way, the project communication guide helps organize contact responsibilities, location references and outstanding answers alongside the current written scope.
YOUR PROJECT · YOUR NEXT STEP
Turn your project ideas into a clear next step.
Share your project and city or ZIP. Accent can discuss the existing space, your priorities and the details needed for an estimate.
- Share your project
A short request. Phone or email. No account needed.
- Review scope and estimate
Discuss the assessed work, materials, preparation and exclusions.
- Approve and plan the work
Confirm the agreed scope and installation arrangements with Accent.
Your request starts a conversation. You approve the work before installation.
