
ACCENT HOME IMPROVEMENTS
Screen or glass. Choose the experience first.
Do you want a room that feels open to the yard or a more enclosed place to sit and enjoy the view? Compare that experience before choosing screens or glass. Use the same activities, existing conditions and comfort expectations for both options, then ask Accent which offered arrangement can be assessed for your property.
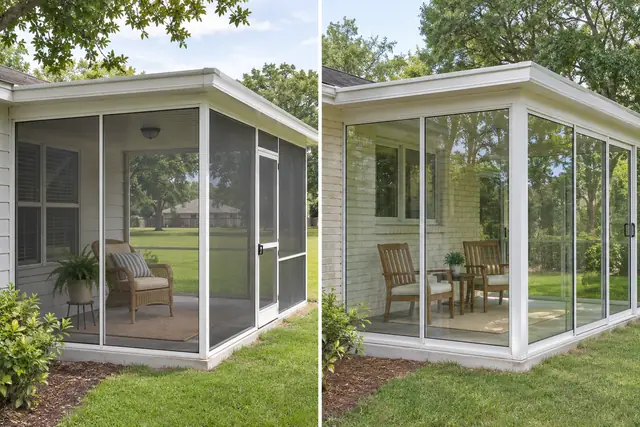
Compare the experience before comparing the room names.
Sunroom, patio room, screened porch and enclosure can mean different things to different people. Write down the experience you want in ordinary language. You may want an outdoor-feeling sitting area, a more enclosed garden-facing room or a space you expect to feel like part of the conditioned house. Those expectations should not be treated as interchangeable. Accent's patio services include screened and glass enclosure discussions, but a room name alone does not establish an indoor addition or a particular product specification. Use one sentence describing the main purpose and keep it visible for both options. If the expectation requires work beyond the offered enclosure scope, ask for that distinction early. It is easier to compare the right kinds of project when the intended experience is understood before the wall material is selected.
Use the same ordinary-day scenario for screens and glass.
Choose one activity you want the space to support, such as reading beside the garden or sitting with another person after dinner. Describe when you expect to use it, how long you stay and which furniture you want to keep. Ask how each proposed enclosure arrangement relates to that same routine. Do not quietly give one option a different purpose, larger footprint or fewer chairs, because the comparison will then answer a different question. Keep an occasional large gathering separate from ordinary use. A useful side-by-side record lists the activity, desired connection to the yard, opening preferences and unresolved comfort questions for each option. The goal is to explain what you value and what you would give up with a different boundary, while leaving product suitability to the assessment.
Discuss air, weather and comfort expectations explicitly.
Screens define an outdoor room with screened boundaries; they should not be assumed to create a sealed interior space. A glass enclosure also needs its own discussion of openings, ventilation, sunlight and intended use. Tell Accent what you expect during the times you plan to occupy the area. If you are thinking about heating, cooling or year-round indoor comfort, say so rather than relying on the label sunroom to imply it. Ask which requirements are part of the offered system and which need separate design or trade assessment. This comparison does not predict a temperature, energy saving or weather performance for either option. It helps prevent a preference for a particular wall appearance from becoming an unspoken expectation about how the whole room will feel or function.
Compare the view and openings from the same seats.
Identify the garden view or house-to-yard connection that matters most. Mark the seats you expect to use and ask how the proposed screen framing or glass arrangement relates to those viewpoints. Consider the route through the room as well as the view across it. A pattern that looks attractive from the lawn may work differently from a chair near the house wall. Record which openings you want discussed and keep their actual size and configuration subject to the offered system and property assessment. Use broad photographs from both inside the existing area and out in the yard. This gives the conversation two perspectives without assuming that a reference image shows the same light, furniture or enclosure arrangement as your property.
Keep the existing cover and floor in both comparisons.
List the current roof, supports, slab or deck, house connection and visible condition questions once, then use that same starting record for both options. Ask what each proposed enclosure requires the assessment to establish. An existing cover or floor should not be assumed suitable for new walls because it appears intact in a photograph. Mark which components you hope to retain, while keeping that wish separate from a professional conclusion about suitability. If one option involves different preparation or connected work, record that difference explicitly. The comparison should show two possible complete scopes, rather than one option with its supporting work included and the other shown only as a set of new panels. That makes later price and schedule conversations more understandable.
Compare care expectations before final selections.
Ask for the relevant care information for the actual screen, glazing, openings and finishes under discussion. Identify how the proposed layout relates to access for ordinary care or later service. The screen planning guide and glass service-access discussion develop those choices in their own detail; this comparison records which responsibilities you want clarified for each option. Do not transfer a cleaning method from one product to another or assume that low maintenance means no care at all. Keep the supplied documents with the identified system and selected components. The practical question is whether you understand the care information and access being considered for the arrangement you want to purchase, rather than whether a general room category is described as universally easier for every homeowner.
Keep a later conversion separate from the present decision.
If you are considering screens now and glass later, or an open cover before either enclosure, write down the current finished result and the later idea separately. Ask what can be considered during the present assessment and what still needs review at the next stage. A future conversion should not be assumed possible merely because the first project creates a covered space. The offered product, structure, floor and intended use need their own assessment. Keep any specific current provision clearly identified in the proposal. Use the future-enclosure guide for the relationship between phases. This page compares the two present-day room experiences so you can choose the next assessment conversation without turning an undecided long-term idea into a promise about a future installation.
Choose the next assessment question, then compare complete offers.
Write a short conclusion for each option: the experience you prefer, the existing components you hope to keep and the questions that could change your choice. Send Accent your location, broad photographs and that comparison through the Enclosures route. Ask which offered arrangements can be assessed for the actual property. When proposals are available, compare their complete boundaries, identified systems, openings, preparation, connected work, finishes and exclusions. Keep comfort or specialist work explicit. You do not need to decide every panel before making the first enquiry. The useful result is a clear room-use priority and an honest list of unresolved questions that can guide the assessment, followed by a written scope that describes what is actually being offered.
GOOD QUESTIONS. CLEAR ANSWERS.
Your screen or glass questions.
Use these answers alongside the assessed conditions and choices for your own property.
YOUR PROJECT · YOUR NEXT STEP
Ready to create a sunroom?
Share your project and city or ZIP. Accent can discuss the existing space, your priorities and the details needed for an estimate.
- Share your project
A short request. Phone or email. No account needed.
- Review scope and estimate
Discuss the assessed work, materials, preparation and exclusions.
- Approve and plan the work
Confirm the agreed scope and installation arrangements with Accent.
Your request starts a conversation. You approve the work before installation.
